7518 Fantail Drive, Northfield, OH 44067
- $452,500
- 3
- BD
- 3
- BA
- 3,984
- SqFt




- Sold Price
- $452,500
- List Price
- $399,900
- Status
- CLOSED
- Days on Market
- 41
- Closing Date
- Aug 05, 2024
- MLS#
- 5039857
- Subtype
- Residential
- Style
- Ranch
- Year Built
- 1997
- Bedrooms
- 3
- Bathrooms
- 3
- Full Baths
- 3
- Living Area
- 3,984
- Acres
- 0.96
- Subdivision
- Charter Lakes Estates Ph V
- Neighborhood
- Charter Lakes Estates Ph V
- MLS Area Major
- Northfield Center Twp
Property Description
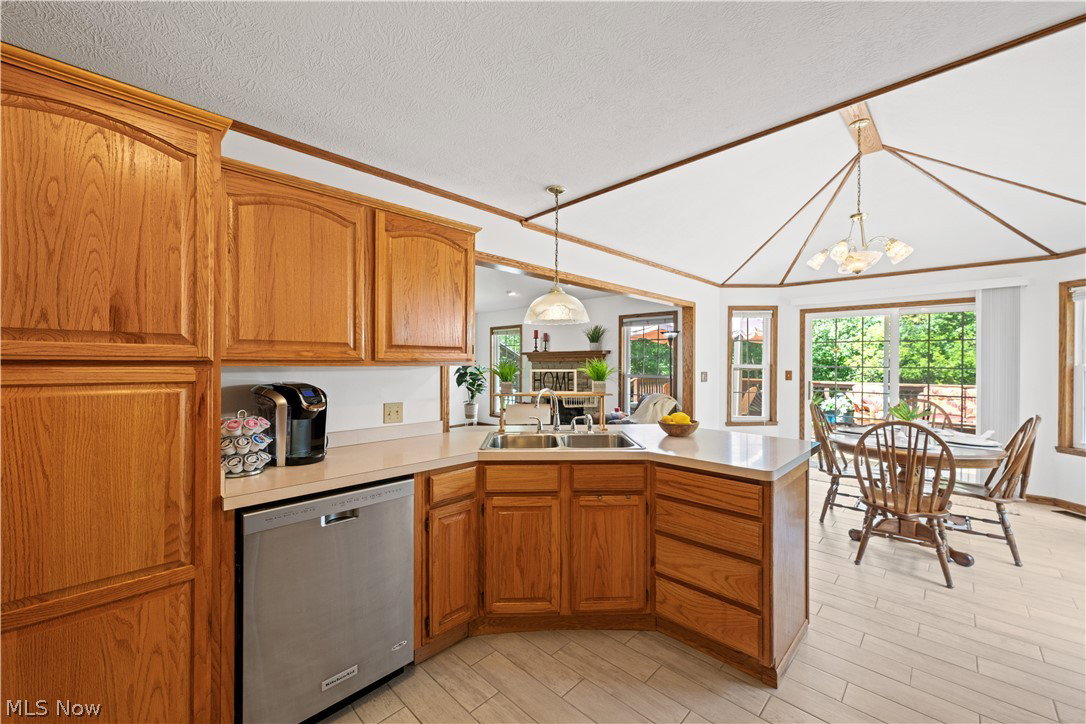
Welcome to this charming 3 bedroom, 3 full bath ranch nestled in a quiet cul-de-sac, offering serene first-floor living and a private wooded backyard. Enter into the foyer and you'll be amazed at the spacious newly painted vaulted family room which opens to the eat-in-kitchen featuring SS appliances. Beautiful ceramic tile flooring runs from kitchen down the hallway to the first floor laundry room. Three good sized bedrooms including a master en-suite complete the main floor. Slide the barn door and head down to the finished basement and an entertainer's dream!! Complete with a wet bar for social gatherings, an insulated media room for cozy movie nights, a workout room to stay active, and an additional Luxury full bath for convenience. Outside, the property is beautifully landscaped, enhancing the home's curb appeal and providing a tranquil outdoor retreat with a small path through the woods in the back of the property. Relax on the spacious deck or jump into the new 2021 above-ground pool... perfect for relaxation and entertaining. Additional features include a shed in the backyard, a patio ideal for a hot tub, and an RV hook-up. This home combines comfort, functionality, and style, making it ideal for both daily living and hosting memorable gatherings. Don't miss the opportunity to make this stunning property your own!
Additional Information
- Interior Features
- Wet Bar, Ceiling Fan(s), EatinKitchen, Bar
- Exterior Features
- Lighting, Private Yard, RVHookup
- Taxes
- $6,653
- Property Description
- Ranch
- Appliances
- Dryer, Dishwasher, Disposal, Microwave, Range, Refrigerator, Washer
- Heating
- Gas
- Air Conditioning
- Central Air
- Stories
- 1
- Levels
- One
- Roof
- Asphalt
- Pool
- Yes
- Parking Features
- Attached, Garage
- Garage Spaces
- 2
- School District
- Nordonia Hills CSD - 7710
- View
- Neighborhood, Trees/Woods
Listing Courtesy of: Tonya S McCulley, tonya.mcculley@gmail.com With Berkshire Hathaway HomeServices Professional Realty
Selling Office: Keller Williams Chervenic Rlty.Mortgage Calculator
The data relating to real estate for sale on this website comes in part from the Internet Data Exchange program of MLS Now and updated as of . Real estate listings held by brokerage firms other than Coldwell Banker Realty are marked with the Internet Data Exchange logo and detailed information about them includes the name of the listing broker(s).
IDX information is provided exclusively for consumers' personal, non-commercial use and may not be used for any purpose other than to identify prospective properties consumers may be interested in purchasing.
All information provided is deemed reliable but is not guaranteed and should be independently verified. © 2026 MLS Now. All Rights Reserved.