402 47th Place, Vienna, WV 26105
- $786,000
- 4
- BD
- 6
- BA
- 5,170
- SqFt




- Sold Price
- $786,000
- List Price
- $864,900
- Status
- CLOSED
- Days on Market
- 122
- Closing Date
- Oct 21, 2024
- MLS#
- 5048089
- Subtype
- Residential
- Style
- Traditional
- Year Built
- 2008
- Bedrooms
- 4
- Bathrooms
- 6
- Full Baths
- 5
- Half Baths
- 1
- Living Area
- 5,170
- Acres
- 0.29
- Subdivision
- 47th Place Adn
- Neighborhood
- 47th Place Adn
- MLS Area Major
- Vienna
Property Description
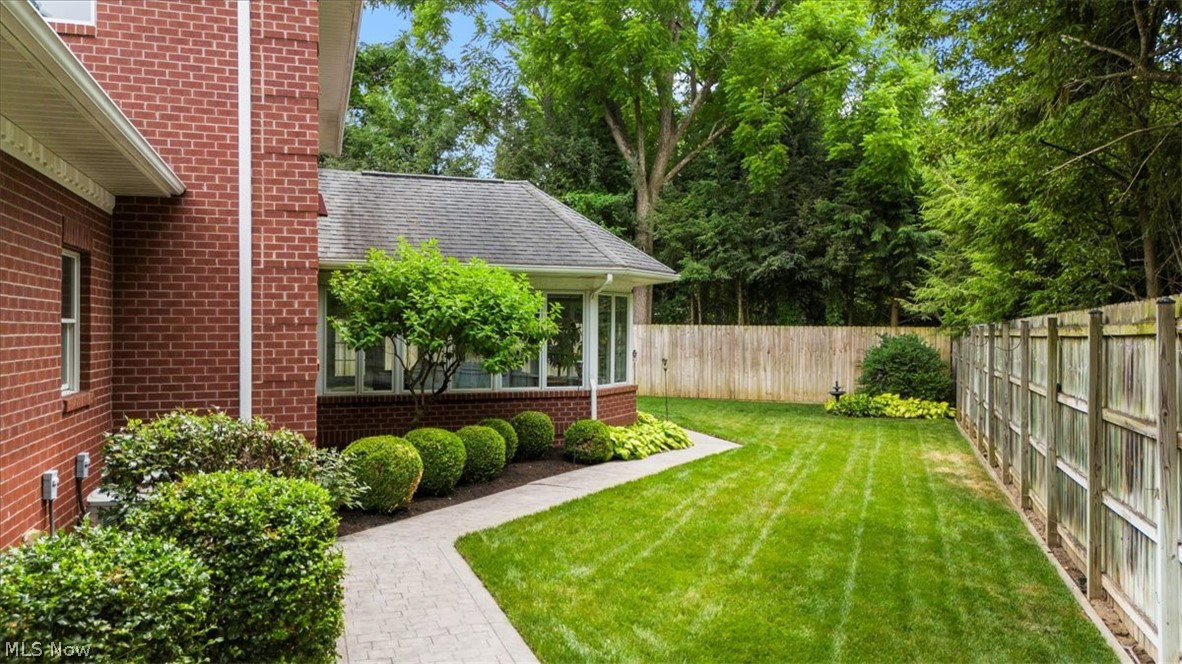
Wish no more for your forever location in Vienna. This brick traditional home is a one owner, custom designed,and custom built, and adjacent to Pkbg. C. Club. 47th Place, is a small cul-de-sac community, w/private paved golf cart access. Open kitchen has custom white cabinetry, quartz counters, 2 ovens are housed in center island, plus enjoy 2 dishwashers, and 5x8 walk in pantry. The classic 12x18 atrium room provides heated floors, custom blinds and unique ceiling. Cathedral & tray ceilings compliment the main level. The cozy family room offers a gas fpl., built in ins, and opens to kitchen and eating area. Crown moldings accent "all" rooms in home w/interesting wood finishes. Wainscoting accents the lovely dining room w/tray ceiling, continues to large open foyer, and follows the custom staircase w/security lights to the 2nd level. Foyer ceilings are 20' high with a motorized chandelier making maintenance easy. The main floor" private" master ensuite is over 1500 sq/ft fin. living space occupying left 1st floor wing of home. Master ensuite bath is 19X12, heated floors, heated towel rack, soaking tub, 5x7 and walk in shower, abundance of vanity space & private bar area. The lg. master walk in closet room is 14x12w/custom built-ins, and French doors. accent bath area. The 30x20 private master boasts cathedral ceilings, sitting area, gas fpl. 2nd closet & pvt. access to rear stamped walkways and patio. The right wing of 1st floor offers open foyer area, laundry room, full updated bath & addl. storage. 2nd level offers 3 bdrms each w/private full bath, lg. closet space and 2nd floor laundry. Oversize 3 stall garage provides heated floors, 2/car charging outlets & side door for cart. Enjoy 2 convenient access areas to the over 1400 sq/ft unfin. basement, partially subdivided w/2 egress safety windows, tall ceilings and offset that could possibly be converted to a wine storage area. You will not be disappointed on your tour of this beauty! Be in for the 2024 Holidays---
Additional Information
- Taxes
- $6,176
- Property Description
- Traditional
- Heating
- Forced Air, Fireplace(s), Gas, Zoned
- Air Conditioning
- Central Air, Ceiling Fan(s), Multi Units, Zoned
- Stories
- 2
- Levels
- Two
- Roof
- Asphalt, Fiberglass
- Foundation
- Block
- Parking Features
- Attached, Garage Faces Front, Garage, Garage Door Opener, Heated Garage, Inside Entrance, Kitchen Level, Lighted, Off Street, Oversized, On Street
- Garage Spaces
- 3
- School District
- Wood-Parkersburg HS
Listing Courtesy of: Geni B Astorg, gastorg46094@gmail.com With RE/MAX Properties of the Valley
Selling Office: Coldwell Banker Select Properties.Mortgage Calculator
The data relating to real estate for sale on this website comes in part from the Internet Data Exchange program of MLS Now and updated as of . Real estate listings held by brokerage firms other than Coldwell Banker Realty are marked with the Internet Data Exchange logo and detailed information about them includes the name of the listing broker(s).
IDX information is provided exclusively for consumers' personal, non-commercial use and may not be used for any purpose other than to identify prospective properties consumers may be interested in purchasing.
All information provided is deemed reliable but is not guaranteed and should be independently verified. © 2026 MLS Now. All Rights Reserved.