1070 Highland Ridge Road, Lowell, OH 45744
- $375,000
- 3
- BD
- 2
- BA
- 2,184
- SqFt




- Sold Price
- $375,000
- List Price
- $389,000
- Status
- CLOSED
- Days on Market
- 98
- Closing Date
- Sep 27, 2024
- MLS#
- 5048153
- Subtype
- Residential
- Style
- Log Home
- Year Built
- 1985
- Bedrooms
- 3
- Bathrooms
- 2
- Full Baths
- 2
- Living Area
- 2,184
- Acres
- 3.62
- MLS Area Major
- Muskingum Twp
Property Description
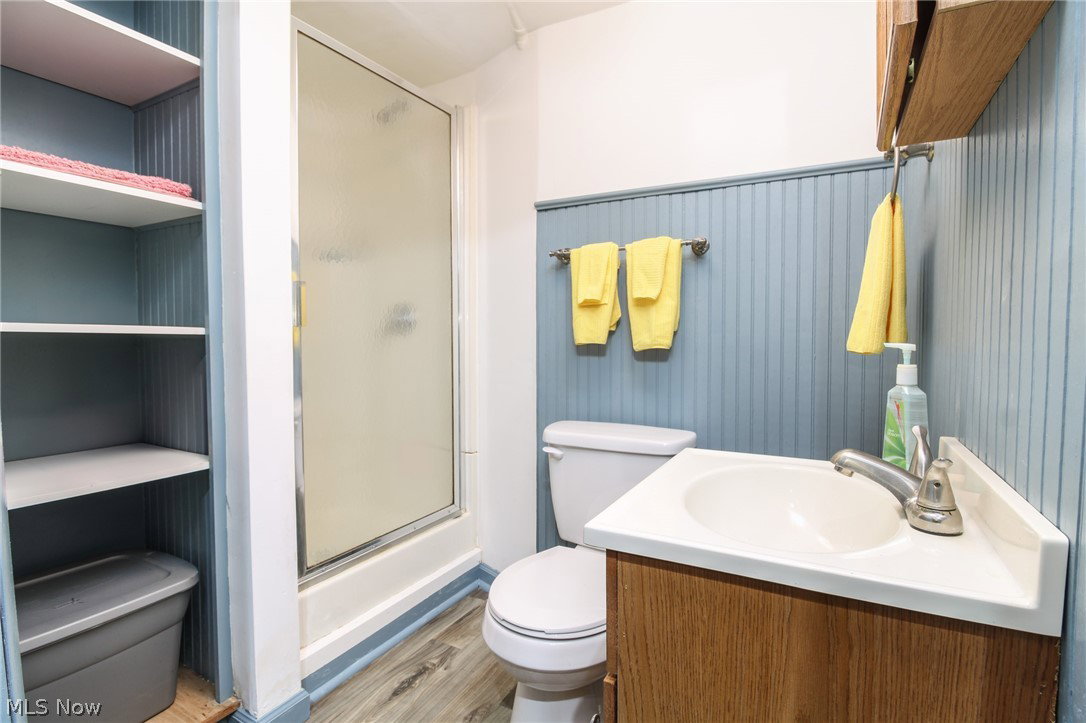
Nestled on a sprawling 3.62-acre lot, tucked back away from the road and very private, this gorgeous log home offers a true country feel with a park-like setting that invites relaxation and outdoor enjoyment. Upon arriving you are greeted by the large front porch perfect for relaxing and taking in the views!! This beautiful home is just shy of 2200 square feet and offers three-four bedrooms and two full baths, a large eat-in custom kitchen with beamed ceiling, a stunning living room with gas fireplace and high beamed ceilings, and an additional family room off of the kitchen. The primary bedroom, bathroom and large walk-in closet are located on the main floor offering one-floor living. The upstairs includes two-three bedrooms with beautiful views of the backyard. There is also a full basement with new drywall, a full bath, kitchenette area and is ready to be finished out how you should like! The treed lot provides a sense of seclusion and privacy, while the open, flat yard is perfect for picnics, play, and leisure activities. Whether you're looking to start a small homestead with the included chicken coop or simply want a peaceful retreat from the hustle and bustle, this property delivers the best of country living. All utilities are underground too, which helps maintain the home's natural and aesthetically pleasing appearance without unsightly wires. This property has a harmonious blend of rustic charm and modern convenience and is in a prime location! Easy access to the interstate and less than ten minutes to downtown Marietta. This entire property has been meticulously maintained and loved by its current owners. Don't miss out on the chance to make it your own! Set up your showing today!
Additional Information
- Interior Features
- BuiltinFeatures, Ceiling Fan(s), Crown Molding, EatinKitchen, High Ceilings, Kitchen Island, Natural Woodwork, Walk-In Closet(s)
- Exterior Features
- Fire Pit, Private Yard
- Taxes
- $2,809
- Property Description
- Log Home
- Appliances
- Dishwasher, Microwave, Range, Refrigerator
- Heating
- Fireplace(s), Gas
- Air Conditioning
- Ceiling Fan(s), Wall Unit(s)
- Levels
- OneandOneHalf
- Roof
- Asphalt, Fiberglass
- Parking Features
- Attached, Driveway, Garage, Off Site
- Garage Spaces
- 2
- School District
- Marietta CSD - 8404
- View
- Trees/Woods
Listing Courtesy of: Amy P Medley, amymedleyrealtor@gmail.com With Century 21 Full Service, LLC.
Selling Office: Century 21 Full Service, LLC..Mortgage Calculator
The data relating to real estate for sale on this website comes in part from the Internet Data Exchange program of MLS Now and updated as of . Real estate listings held by brokerage firms other than Coldwell Banker Realty are marked with the Internet Data Exchange logo and detailed information about them includes the name of the listing broker(s).
IDX information is provided exclusively for consumers' personal, non-commercial use and may not be used for any purpose other than to identify prospective properties consumers may be interested in purchasing.
All information provided is deemed reliable but is not guaranteed and should be independently verified. © 2026 MLS Now. All Rights Reserved.