625 Heather Woods Drive, Elyria, OH 44035
- $267,000
- 2
- BD
- 2
- BA
- 1,744
- SqFt




- Sold Price
- $267,000
- List Price
- $264,900
- Status
- CLOSED
- Days on Market
- 55
- Closing Date
- Aug 16, 2024
- MLS#
- 5048432
- Subtype
- Residential
- Style
- Ranch
- Year Built
- 2005
- Bedrooms
- 2
- Bathrooms
- 2
- Full Baths
- 2
- Living Area
- 1,744
- Acres
- 0.05
- Subdivision
- Chesapeake Condo
- Neighborhood
- Chesapeake Condo
- MLS Area Major
- Elyria
Property Description
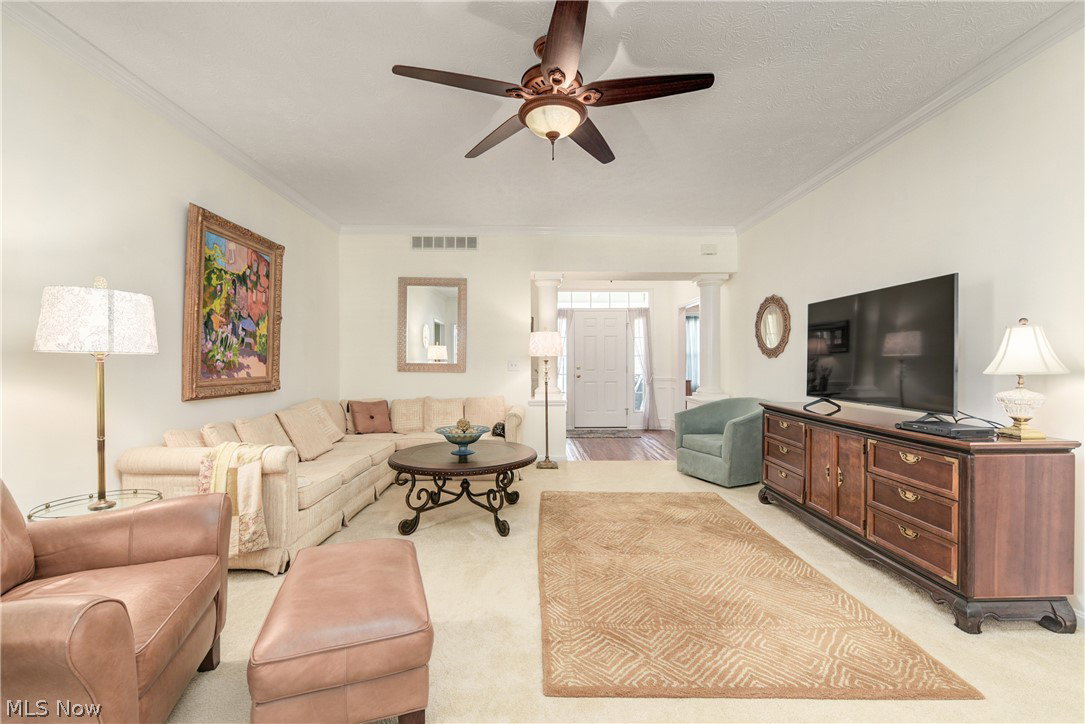
Experience the charm of this stunning 2 bedroom, 2 bath stand-alone condo in Elyria. With a spacious open floor plan spanning over 1700 sq ft, the moment you enter, you're greeted with a view straight through to the sunroom/4 season room, which boasts a cozy two-sided fireplace shared with the living room area. The primary suite is generously sized, featuring an en-suite bath with walk-in shower, a walk-in closet, and an additional closet for ample storage. The second bedroom also offers abundant closet space, complemented by two additional closets throughout the home. The kitchen is a chef’s delight with plenty of counter space, cabinetry, and all appliances included. The utility room is equally functional, with a spacious closet, built-in bench, and new washer and dryer (2023). The versatile sunroom can serve as an office, exercise area, or a relaxing retreat that opens onto the covered patio. Other updates include new Central air unit (2023) new hot water tank(2023)please note the crown molding and other updates throughout the home, plus dining area privacy curtains remain. Convenient visitor parking is located nearby, and the HOA takes care of exterior maintenance including roof, snow removal, and landscaping. Call your favorite realtor today for a showing and make this beautiful condo your new home.
Additional Information
- Taxes
- $2,562
- HOA Fee
- $235
- Property Description
- Ranch
- Appliances
- Dryer, Dishwasher, Microwave, Range, Refrigerator, Washer
- Heating
- Forced Air
- Air Conditioning
- Central Air
- Stories
- 1
- Levels
- One
- Roof
- Asphalt, Fiberglass
- Parking Features
- Attached, Concrete, Garage
- Garage Spaces
- 2
- School District
- Midview LSD - 4710
Listing Courtesy of: Kimberley D Guelker, realtorkimg@gmail.com With Berkshire Hathaway HomeServices Lucien Realty
Selling Office: Berkshire Hathaway HomeServices Lucien Realty.Mortgage Calculator
The data relating to real estate for sale on this website comes in part from the Internet Data Exchange program of MLS Now and updated as of . Real estate listings held by brokerage firms other than Coldwell Banker Realty are marked with the Internet Data Exchange logo and detailed information about them includes the name of the listing broker(s).
IDX information is provided exclusively for consumers' personal, non-commercial use and may not be used for any purpose other than to identify prospective properties consumers may be interested in purchasing.
All information provided is deemed reliable but is not guaranteed and should be independently verified. © 2026 MLS Now. All Rights Reserved.