5399 Josephine Street NW, North Canton, OH 44720
- $392,000
- 3
- BD
- 4
- BA
- 2,583
- SqFt




- Sold Price
- $392,000
- List Price
- $415,000
- Status
- CLOSED
- Days on Market
- 68
- Closing Date
- Aug 28, 2024
- MLS#
- 5048283
- Subtype
- Residential
- Style
- Contemporary
- Year Built
- 1993
- Bedrooms
- 3
- Bathrooms
- 4
- Full Baths
- 3
- Half Baths
- 1
- Living Area
- 2,583
- Acres
- 1.71
- Subdivision
- Huckleberry Estates
- Neighborhood
- Huckleberry Estates
- MLS Area Major
- Jackson Twp
Property Description
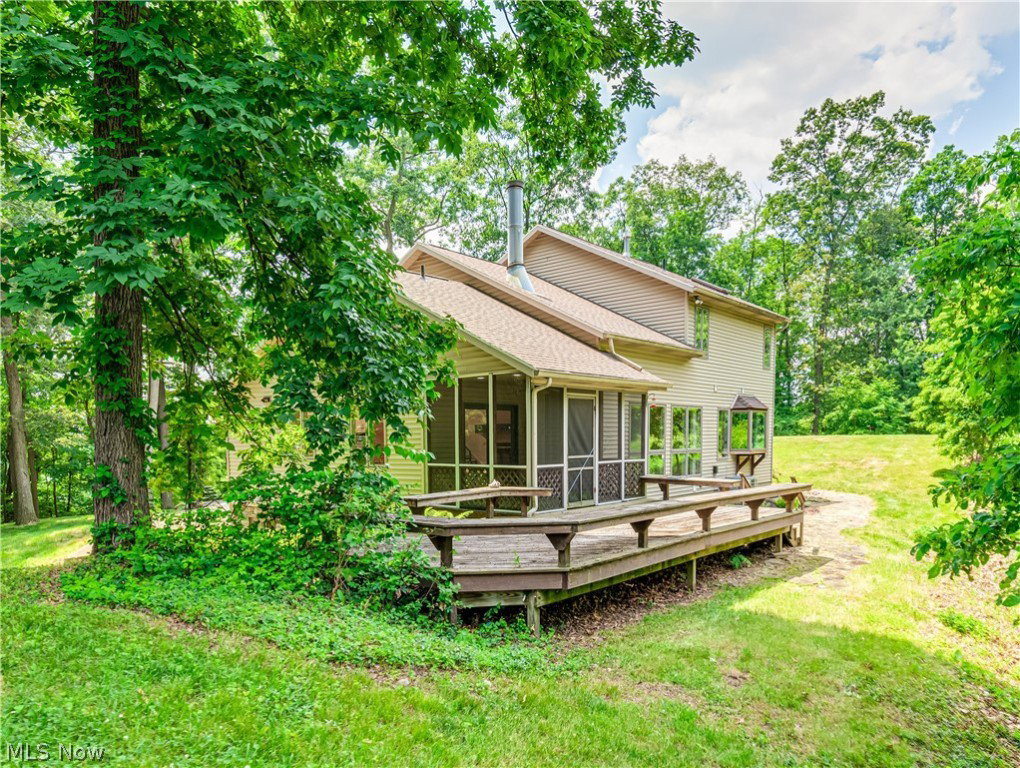
Do you envision yourself living in the heart of Jackson Township but feeling like you're away from it all? Do you need a home with the option for multi-generational living? Do you like unique entertaining spaces? If so, this one-of-a-kind 3-4 bedroom, 3 1/2 bath contemporary home checks all the boxes. Nestled on a sprawling 1.7-acre lot, this home offers a perfect blend of seclusion and convenience. You'll enjoy the tranquility of a wilderness retreat while being just minutes away from dining and shopping. Thought to be situated at the highest point in Jackson Township, the property boasts expansive view that will take your breath away. The home's versatile layout is ideal for multi-generational living, with a lower level that includes its own kitchen and living area, complete with a walk-out to the beautiful surroundings. Unique entertaining spaces, both indoors and outdoors, provide the perfect setting for gatherings with family and friends. Whether it's a cozy evening by the fireplace or a summer barbecue on the deck, this home is designed to make every moment special. Don't miss the opportunity to own this extraordinary property that offers the best of both worlds - a serene, private oasis with all the conveniences of modern living just around the corner. Roof 2022, Furnace & A/C 2023, Carpet on main and upper levels 2024, Dishwasher 2024. Come and experience it for yourself!
Additional Information
- Interior Features
- Wet Bar, Bidet, BuiltinFeatures, Ceiling Fan(s), Cathedral Ceiling(s), Double Vanity, Entrance Foyer, High Ceilings, In-Law Floorplan, Recessed Lighting, Soaking Tub, Track Lighting, Bar, Walk-In Closet(s), Jetted Tub
- Taxes
- $4,855
- Property Description
- Contemporary
- Appliances
- Dryer, Dishwasher, Range, Water Softener
- Heating
- Forced Air, Gas
- Air Conditioning
- Central Air
- Stories
- 2
- Levels
- Two
- Roof
- Asphalt
- Parking Features
- Garage, Garage Door Opener
- Garage Spaces
- 3
- School District
- Jackson LSD - 7605
- View
- Trees/Woods
Listing Courtesy of: Meredith L Bailey, mbailey@cutlerhomes.com With Cutler Real Estate
Selling Office: Keller Williams Legacy Group Realty.Mortgage Calculator
The data relating to real estate for sale on this website comes in part from the Internet Data Exchange program of MLS Now and updated as of . Real estate listings held by brokerage firms other than Coldwell Banker Realty are marked with the Internet Data Exchange logo and detailed information about them includes the name of the listing broker(s).
IDX information is provided exclusively for consumers' personal, non-commercial use and may not be used for any purpose other than to identify prospective properties consumers may be interested in purchasing.
All information provided is deemed reliable but is not guaranteed and should be independently verified. © 2026 MLS Now. All Rights Reserved.