Share this with your friends


+1(614)983-3277
Coldwell Banker Realty
185 Maple Leaf Drive, Hubbard, OH 44425
- $475,000
- 4
- BD
- 3
- BA
- 5,458
- SqFt




- Sold Price
- $475,000
- List Price
- $469,000
- Status
- CLOSED
- Days on Market
- 145
- Closing Date
- Nov 13, 2024
- MLS#
- 5047765
- Subtype
- Residential
- Style
- Split Level
- Year Built
- 1979
- Bedrooms
- 4
- Bathrooms
- 3
- Full Baths
- 3
- Living Area
- 5,458
- Acres
- 0.36
- Subdivision
- Golf View Heights
- Neighborhood
- Golf View Heights
- MLS Area Major
- Hubbard
Property Description
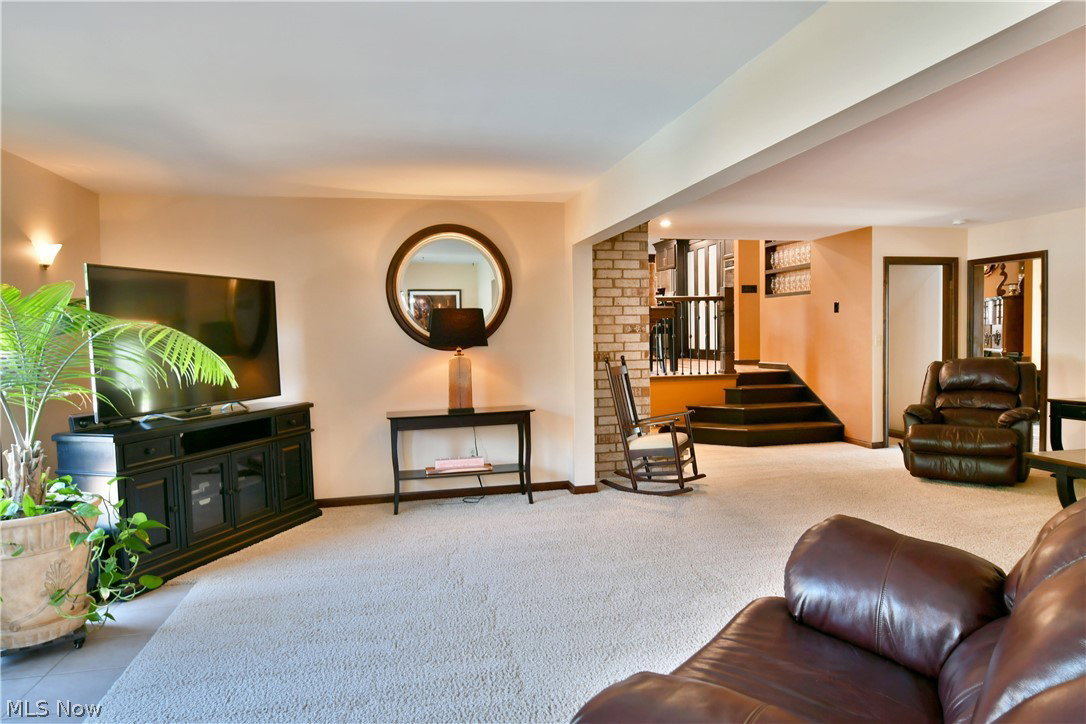
Find your permanent stay-cation destination, all in the heart of Hubbard, Ohio! This resort-like home transplants you from the mundane and delivers you into lavish style, perfectly cultured design elements and a must-see backyard getaway, veiled in privacy and offering breathtaking views; all just steps away from the convenience of your living room. Boasting tons of curb appeal, the oversized split-level layout is trimmed in handsome brickwork as a covered front entryway sits behind manicured landscaping. The true treat resides behind, with a tiered deck space enjoying multiple attractions from dining to a pergola topped spa before dipping into the shimmering inground pool. Take in all the views from the balcony overlook tied into a master suite you must see to believe. Enter through a grand foyer with its opulent overhead lighting. Rich woodwork spills into a nearby parlor, easily converted to home office or bedroom space. Stepping up towards the main floor, a hall-like dining room is window lined as gorgeous hardwoods run underfoot. Opposite, the engaging kitchen will leave you breathless, pairing polished stonework with a mix of modern and rustic touches alike that truly captivates. Casual dining overlooks a sprawling lower family room and its roaring fireplace. A bespoke bar area allows for easy entertainment as it joins an illustrious sunroom, both tempting with backyard scenery. A full bath completes the level. Upstairs, a pair of oversized bedrooms join a stylish full bath. The master suite is unlike anything else, consuming the majority of the floor to present incredible views whether soaking in the tub, enjoying a fire or relaxing in the open breeze at bedside. Below, a finished basement adds to the appeal. You won't want to miss this one!!!
Additional Information
- Taxes
- $5,372
- Property Description
- Split Level
- Heating
- Gas
- Air Conditioning
- Central Air
- Levels
- Three Or More, Multi/Split
- Roof
- Asphalt
- Pool
- Yes
- Parking Features
- Attached, Garage
- Garage Spaces
- 2
- School District
- Hubbard EVSD - 7809
Listing Courtesy of: Erin R Pernice, erin.pernice@brokerssold.com With Brokers Realty Group
Selling Office: Brokers Realty Group.Mortgage Calculator
The data relating to real estate for sale on this website comes in part from the Internet Data Exchange program of MLS Now and updated as of . Real estate listings held by brokerage firms other than Coldwell Banker Realty are marked with the Internet Data Exchange logo and detailed information about them includes the name of the listing broker(s).
IDX information is provided exclusively for consumers' personal, non-commercial use and may not be used for any purpose other than to identify prospective properties consumers may be interested in purchasing.
All information provided is deemed reliable but is not guaranteed and should be independently verified. © 2026 MLS Now. All Rights Reserved.