10822 New London Eastern Road, Spencer, OH 44275
- $473,000
- 3
- BD
- 3
- BA
- 2,825
- SqFt




- Sold Price
- $473,000
- List Price
- $479,900
- Status
- CLOSED
- Days on Market
- 43
- Closing Date
- Aug 01, 2024
- MLS#
- 5047489
- Subtype
- Residential
- Style
- Colonial
- Year Built
- 1997
- Bedrooms
- 3
- Bathrooms
- 3
- Full Baths
- 2
- Half Baths
- 1
- Living Area
- 2,825
- Acres
- 5
- Subdivision
- Spencer Sec 01
- Neighborhood
- Spencer Sec 01
- MLS Area Major
- Spencer Twp
Property Description
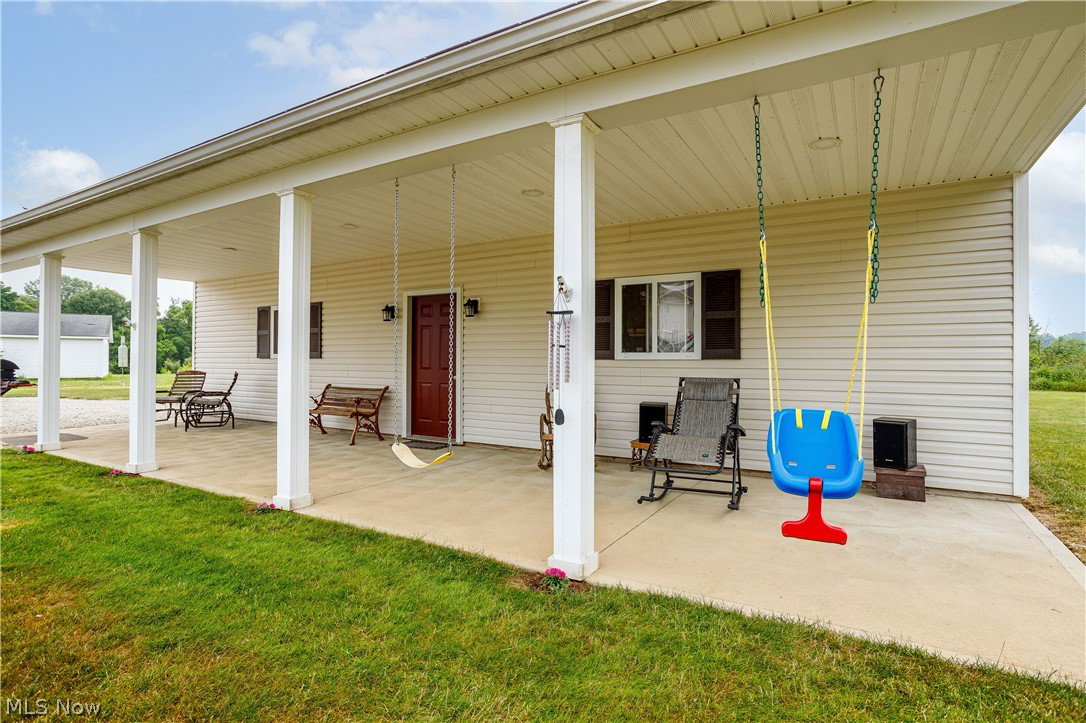
Explore and enjoy 5 acres of serene beauty that includes a 2 story colonial style home, outbuildings featuring a covered porch, inviting patios with a firepit, and an above-ground pool. From the street, you'll be captivated by the meticulously landscaped grounds and impressive curb appeal of this stunning residence. Step into the bright and cheerful two-story foyer, and you'll immediately sense the care this charming home has received. The first floor boasts a large, sunlit eat-in kitchen overlooking the patio and backyard, a formal dining room, a spacious family room, a convenient mudroom w/ cubbies, and a half bath. On the second floor, you'll find a generously sized owner's suite complete with en-suite bathroom and a walk-in closet. There are two additional nicely sized bedrooms, both featuring walk-in closets, a full bathroom off the hall w/ an adjacent second-floor laundry room, and a cozy loft sitting area completes the second level. The finished basement is a sports fan's dream, equipped with a bar and entertainment area, as well as an additional space perfect for an office, workout area, or whatever you envision. An unfinished area contains the mechanicals and all of your storage needs. The backyard is an entertainer's paradise, featuring 2 large patios, an above ground pool, a 24 x 40 outbuilding w/ 10 foot wide porch that doubles as a carport if needed, a chicken coop, plus a shed which previously contained a small goat. Additional highlights include: All appliances stay w/ the home, s/s oven range (2022), new washer/dryer (2020), new landscaping & fencing (2022), new windows (2019), new custom window blinds (2022), freshly painted throughout (2022), newer mechanicals including a new roof (2022), heat pump/furnace/ AC unit (2020), HVAC humidifier + hi efficiency filter (2022), new water heater (2019), new pool (2020), septic serviced annually, HVAC serviced semi annually. All you need to do is unpack and start enjoying your new home!
Additional Information
- Interior Features
- Breakfast Bar, Dry Bar, Double Vanity, Entrance Foyer, EatinKitchen, Walk-In Closet(s), Air Filtration
- Exterior Features
- Fire Pit, Garden
- Taxes
- $5,005
- Property Description
- Colonial
- Appliances
- Dryer, Dishwasher, Humidifier, Microwave, Range, Refrigerator, Washer
- Heating
- Forced Air, Heat Pump, Propane
- Air Conditioning
- Central Air
- Stories
- 2
- Levels
- Two
- Roof
- Asphalt
- Foundation
- Block
- Pool
- Yes
- Parking Features
- Additional Parking, Carport, Garage, Garage Door Opener, Heated Garage, Lighted
- Garage Spaces
- 5
- School District
- Black River LSD - 5201
- View
- Rural
Listing Courtesy of: Christine Brantley, christinebrantley@tprsold.com With Berkshire Hathaway HomeServices Stouffer Realty
Selling Office: Non-Member.Mortgage Calculator
The data relating to real estate for sale on this website comes in part from the Internet Data Exchange program of MLS Now and updated as of . Real estate listings held by brokerage firms other than Coldwell Banker Realty are marked with the Internet Data Exchange logo and detailed information about them includes the name of the listing broker(s).
IDX information is provided exclusively for consumers' personal, non-commercial use and may not be used for any purpose other than to identify prospective properties consumers may be interested in purchasing.
All information provided is deemed reliable but is not guaranteed and should be independently verified. © 2026 MLS Now. All Rights Reserved.