5880 Hawks Nest Circle NW Unit 16C, Canton, OH 44708
- $465,700
- 2
- BD
- 2
- BA
- 2,157
- SqFt




- Sold Price
- $465,700
- List Price
- $465,700
- Status
- CLOSED
- Days on Market
- 352
- Closing Date
- Jun 05, 2025
- MLS#
- 5047189
- Subtype
- Residential
- Style
- Ranch
- New Construction
- Yes
- Year Built
- 2024
- Bedrooms
- 2
- Bathrooms
- 2
- Full Baths
- 2
- Living Area
- 2,157
- Subdivision
- Hawks Nest Crossing Condominiums
- Neighborhood
- Hawks Nest Crossing Condominiums
- MLS Area Major
- Jackson Twp
Property Description
If you're searching for a spacious and open layout plan the Madison model is for you! As you enter, you're greeted by a large foyer that immediately conveys a sense of openness, leading seamlessly into a combined kitchen, dining area, and great room which features a beamed ceiling and fireplace. The kitchen boasts upgraded appliances with quartz counter tops, under cabinet lighting, a wine cooler and a generous sized pantry. The layout provides a split bedroom design, which ensures privacy for both homeowners and guests. The master suite offers a sizable bedroom, an expansive master bathroom with tiled shower, and a walk-in closet. A second bedroom and full bathroom are available for guests. Additionally, there's a laundry room equipped with extra storage space. A key feature of the Madison is the staircase in the foyer, which leads to an upper-level bonus area with a closet. This space can be customized as a flexible room or converted into a third bedroom. The basement comes plumbed for a bathroom and includes an egress window. This home is available for immediate occupancy. Schedule your tour today!
Additional Information
- Interior Features
- Beamed Ceilings, Chandelier, Crown Molding, Double Vanity, Entrance Foyer, Kitchen Island, Open Floorplan, Pantry, Recessed Lighting, Walk-In Closet(s)
- Exterior Features
- Lighting
- Taxes
- $8,800
- Pets Allowed
- Breed Restrictions, Cats OK, Dogs OK, Number Limit, Size Limit, Yes
- Pets
- Breed Restrictions, Cats OK, Dogs OK, Number Limit, Size Limit, Yes
- Property Description
- Ranch
- Appliances
- Dishwasher, Disposal, Microwave, Range, Refrigerator
- Heating
- Forced Air, Gas
- Air Conditioning
- Central Air
- Stories
- 1
- Levels
- One
- Roof
- Asphalt
- Parking Features
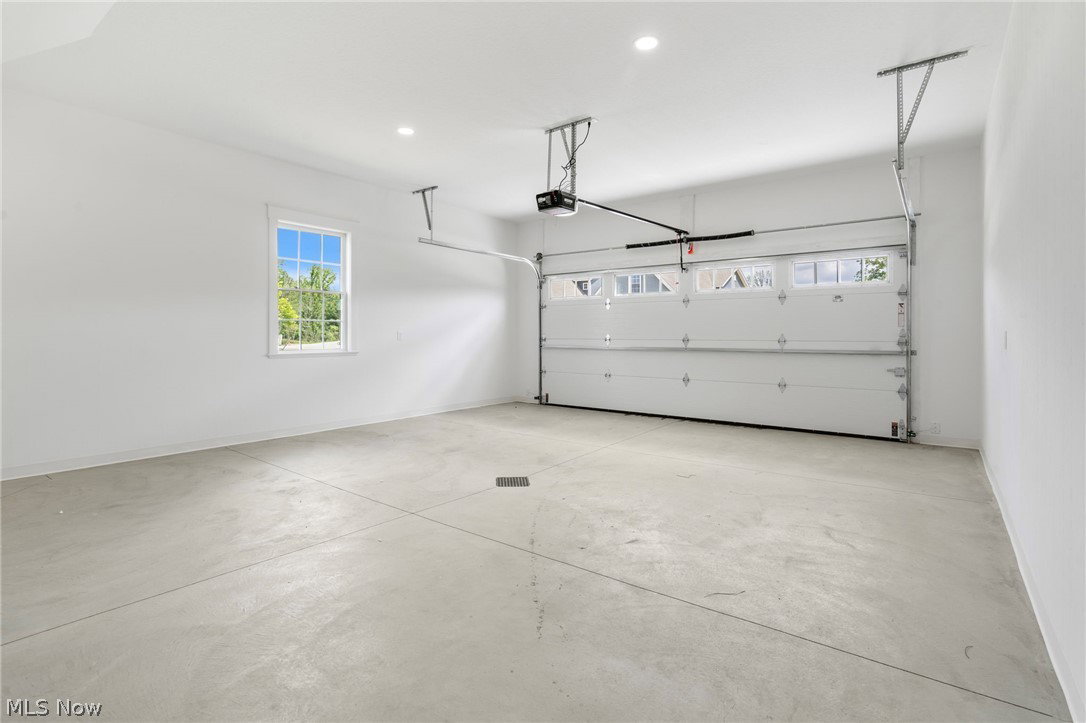
- Additional Parking, Attached, Drain, Direct Access, Garage, Water Available
- Garage Spaces
- 2
- School District
- Jackson LSD - 7605
Listing Courtesy of: Nancy A Platek, nplatek@cutlerhomes.com With Cutler Real Estate
Selling Office: Cutler Real Estate.Mortgage Calculator
The data relating to real estate for sale on this website comes in part from the Internet Data Exchange program of MLS Now and updated as of . Real estate listings held by brokerage firms other than Coldwell Banker Realty are marked with the Internet Data Exchange logo and detailed information about them includes the name of the listing broker(s).
IDX information is provided exclusively for consumers' personal, non-commercial use and may not be used for any purpose other than to identify prospective properties consumers may be interested in purchasing.
All information provided is deemed reliable but is not guaranteed and should be independently verified. © 2026 MLS Now. All Rights Reserved.