Share this with your friends


+1(614)983-3277
Coldwell Banker Realty
2538 E Market Street, Warren, OH 44483
- $264,500
- 7
- BD
- 4
- BA
- 3,176
- SqFt




- Sold Price
- $264,500
- List Price
- $299,000
- Status
- CLOSED
- Days on Market
- 133
- Closing Date
- Oct 29, 2024
- MLS#
- 5047058
- Subtype
- Residential
- Style
- Conventional, Victorian
- Year Built
- 1923
- Bedrooms
- 7
- Bathrooms
- 4
- Full Baths
- 3
- Half Baths
- 1
- Living Area
- 3,176
- Acres
- 0.62
- Subdivision
- Summit Park
- Neighborhood
- Summit Park
- MLS Area Major
- Warren
Property Description
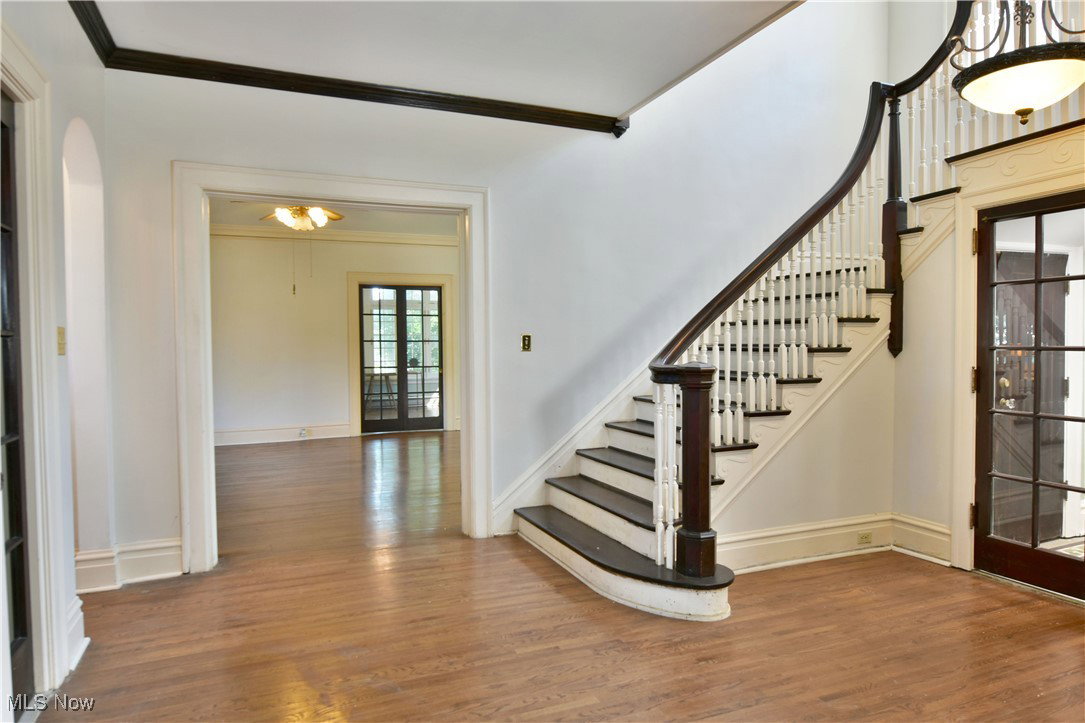
Historically magnificent and quietly sitting beneath a tree-lined yard in stunning natural privacy, this substantial Warren estate combines three stories of finished living space plus a full basement for added potential. A side street entrance gives way to the expansive drive that awaits a 3 car detached garage with overhead storage. Formal and casual entrances can be found atop the covered staircase landing, to include mud room and side patio access. Meanwhile, the grand entrance stretches from the front yard sidewalk, taking you through a glass-lined vestibule to find a grand staircase curving above the hardwood flooring. The formal living room reveals a prominent fireplace, a remarkable sunroom with a 2nd fireplace, and a corner entrance to the side patio. A half bath is located near the rear entrance while a beautiful doorlined formal dining room sits opposite with its arched windows. The lavish formal dining area basks in the natural light from tall lattice windows in the morning room. A freshly updated & stunning kitchen boasts attractive stonework as it takes advantage of an adjacent butler pantry. Across the 2nd floor, 5 outstanding bedrooms and a full bath include an oversized master suite with its personal laundry area and remodeled private bath w/ a custom tile shower. Take in the views from the picket-lined veranda and study/office before making your way to the 3rd-floor guest bedrooms, bath provisions, & attic storage. This home is full of old character & charm. Updates include: boiler furnace 2019, roof ~2008, hot water tank 2019, vinyl replacement windows on the 2nd floor, remodeled kitchen 2019, remodeled master bathroom 2019, plumbing 2023, basement beam replaced 2024, steampipe in basement replaced 2024, and so much more! Plus a one-year home warranty!
Additional Information
- Interior Features
- Built-in Features, Ceiling Fan(s), Chandelier, Crown Molding, Granite Counters, High Ceilings, Pantry, Recessed Lighting, Natural Woodwork, Walk-In Closet(s)
- Exterior Features
- Courtyard
- Taxes
- $2,820
- Property Description
- Conventional, Victorian
- Appliances
- Range, Refrigerator
- Heating
- Baseboard, Gas, Hot Water, Radiator(s), Steam
- Air Conditioning
- Window Unit(s), Wall Unit(s)
- Stories
- 3
- Levels
- Three Or More
- Roof
- Asphalt, Fiberglass
- Parking Features
- Detached, Electricity, Garage, Paved
- Garage Spaces
- 3
- School District
- Warren CSD - 7820
Listing Courtesy of: Melissa A Palmer, Melissa.Palmer@brokersSold.com With Brokers Realty Group
Selling Office: Keller Williams Chervenic Realty.Mortgage Calculator
The data relating to real estate for sale on this website comes in part from the Internet Data Exchange program of MLS Now and updated as of . Real estate listings held by brokerage firms other than Coldwell Banker Realty are marked with the Internet Data Exchange logo and detailed information about them includes the name of the listing broker(s).
IDX information is provided exclusively for consumers' personal, non-commercial use and may not be used for any purpose other than to identify prospective properties consumers may be interested in purchasing.
All information provided is deemed reliable but is not guaranteed and should be independently verified. © 2026 MLS Now. All Rights Reserved.