1055 Flint Drive, Vermilion, OH 44089
- $625,000
- 4
- BD
- 4
- BA
- 4,764
- SqFt




- Sold Price
- $625,000
- List Price
- $689,000
- Status
- CLOSED
- Days on Market
- 97
- Closing Date
- Sep 19, 2024
- MLS#
- 5046137
- Subtype
- Residential
- Style
- Colonial
- Year Built
- 2018
- Bedrooms
- 4
- Bathrooms
- 4
- Full Baths
- 3
- Half Baths
- 1
- Living Area
- 4,764
- Acres
- 0.35
- Subdivision
- Indian Ridge Estates Sub #5
- Neighborhood
- Indian Ridge Estates Sub #5
- MLS Area Major
- Vermilion
Property Description
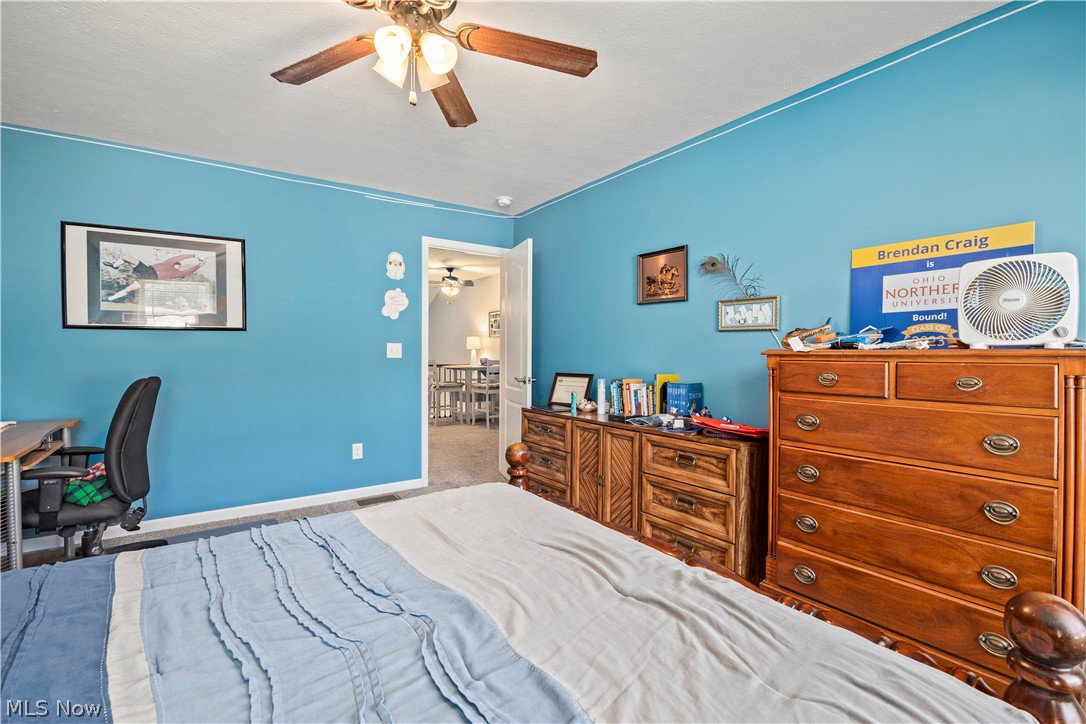
Step inside your dream home located in the coveted neighborhood of Indian Ridge Estates! The covered front porch extends a friendly invitation into this luxurious custom home w/ oversized foyer to greet. The huge sun-filled office comes complete with a hidden door bookcase! Prepare to be impressed by the spacious dining room w/ tray ceiling. Pass through the butler's pantry with walk-in pantry and into the open-concept kitchen and great room. Unleash your inner chef with custom-designed kitchen complete with black stainless appliances, double ovens, gas cooktop, pot filler and quartz countertops--which flows into the adjacent keeping room, perfect for morning coffee or quiet conversation. The massive island is perfect for visiting with guests with appetizers while entertaining or preparing a holiday feast. The great room w/ vaulted ceiling and loft area above beckons all for movie night or catching a football game. Retreat to the main floor master suite sanctuary, expanded into a serenity area, en suite bath, and his-and-hers walk-in closets. A first-floor laundry room with extra storage and a half-bath for guests round out the main floor. Ascend the floor lit stairs to discover three additional spacious bedrooms with walk-in closets, perfect for family or guests, all serviced by a double-sink bathroom. The finished basement is ready for entertainment with a distinct media area and wet bar. A fully equipped workout space also awaits to help you reach your fitness goals—the equipment stays! Step outside and embrace the entertainer's paradise. A secluded covered porch beckons for relaxation, with mature trees providing screening and a haven for wildlife. Spend evenings under the stars on the stamped patio w/ glow stones. Cozy up by the fireplace, surrounded by the serenity of your professionally landscaped yard. The oversized garage has ample room for a workshop and storage. Includes access to the clubhouse w/ indoor pool, tennis and basketball courts, and party room.
Additional Information
- Interior Features
- Wet Bar, Breakfast Bar, Bookcases, BuiltinFeatures, Tray Ceiling(s), Ceiling Fan(s), Cathedral Ceiling(s), Double Vanity, Entrance Foyer, EatinKitchen, High Ceilings, HisandHersClosets, Kitchen Island, Primary Downstairs, Multiple Closets, Open Floorplan, Pantry, Stone Counters, Recessed Lighting, Storage, Vaulted Ceiling(s)
- Exterior Features
- Lighting
- Taxes
- $7,850
- HOA Fee
- $252
- Property Description
- Colonial
- Appliances
- Built-In Oven, Cooktop, Dishwasher, Disposal, Refrigerator
- Heating
- Forced Air, Fireplace(s)
- Air Conditioning
- Central Air, Ceiling Fan(s), Other, Wall Unit(s)
- Levels
- Three Or More
- Roof
- Asphalt, Fiberglass
- Foundation
- Block
- Pool
- Yes
- Parking Features
- Attached, Drain, Electricity, Electric Vehicle Charging Station(s), Garage, Oversized, Water Available
- Garage Spaces
- 2
- School District
- Firelands LSD - 4707
Listing Courtesy of: Linda J LaFleur, Linda@LindaLaFleur.com With RE/MAX Crossroads Properties
Selling Office: North Bay Realty, LLC..Mortgage Calculator
The data relating to real estate for sale on this website comes in part from the Internet Data Exchange program of MLS Now and updated as of . Real estate listings held by brokerage firms other than Coldwell Banker Realty are marked with the Internet Data Exchange logo and detailed information about them includes the name of the listing broker(s).
IDX information is provided exclusively for consumers' personal, non-commercial use and may not be used for any purpose other than to identify prospective properties consumers may be interested in purchasing.
All information provided is deemed reliable but is not guaranteed and should be independently verified. © 2026 MLS Now. All Rights Reserved.