9087 Devonshire Drive, Olmsted Falls, OH 44138
- $353,000
- 2
- BD
- 3
- BA
- 1,879
- SqFt




- Sold Price
- $353,000
- List Price
- $352,900
- Status
- CLOSED
- Days on Market
- 87
- Closing Date
- Sep 10, 2024
- MLS#
- 5045754
- Subtype
- Residential
- Style
- Cluster Home, Ranch
- Year Built
- 2016
- Bedrooms
- 2
- Bathrooms
- 3
- Full Baths
- 2
- Half Baths
- 1
- Living Area
- 1,879
- MLS Area Major
- Olmsted Falls
Property Description
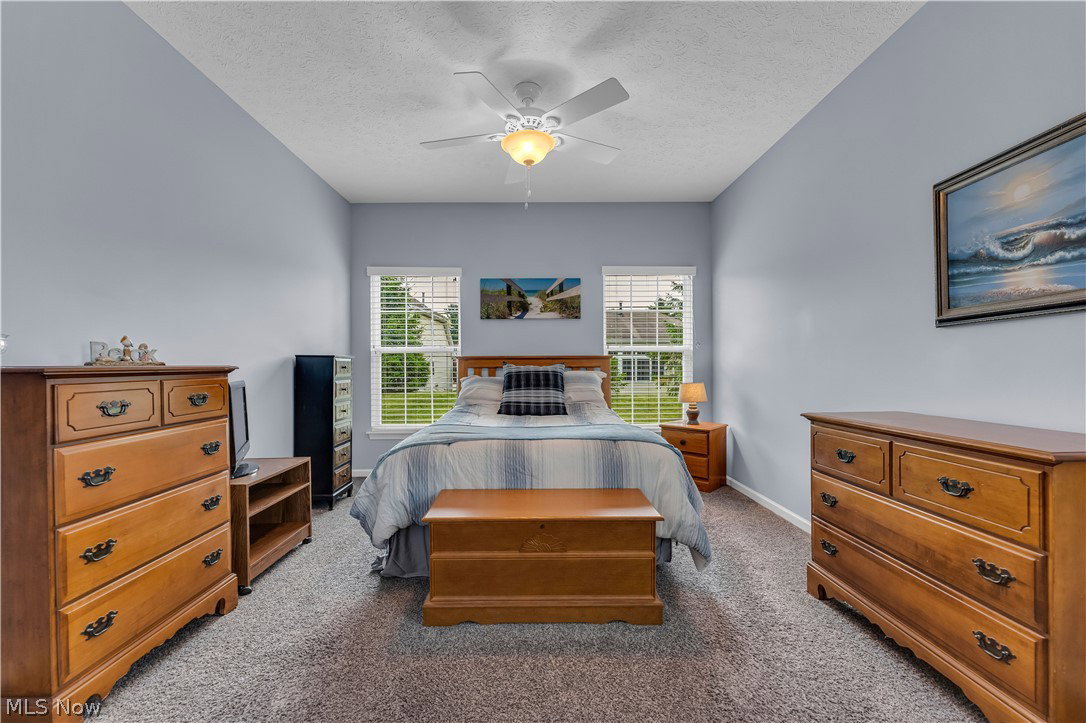
Exceptionally maintained, and beautifully landscaped, Detached cluster home on a cul-de-sac in popular Villas II of Falls Pointe! As you walk in, you are greeted with a generous-sized foyer, vaulted ceilings that enhance the spacious living area, and plenty of windows to bring in natural light. The large eat-in kitchen features an abundance of staggered cabinets and counter space. This home has 2 sizable bedrooms with the master bedroom providing a walk-in closet and an in-suite bathroom for a total of 2.5 baths. It also includes a bonus room that can be used as an office complete with French doors. Not to mention the laundry area is conveniently located on the main floor. This home features a partially finished basement, an extensive storage area in the basement and a 2 ft. extension that makes it larger than most! The backyard has a composite deck and beautiful views perfect for entertaining! It also offers a 2-car attached garage and an adorable front porch. Falls Pointe recreation includes a pool, community center, tennis courts, and playground. Enjoy quiet the surroundings and be minutes away from shopping and dining in quaint downtown Olmsted Falls.
Additional Information
- Interior Features
- EatinKitchen, High Ceilings, Vaulted Ceiling(s), Walk-In Closet(s)
- Taxes
- $6,817
- HOA Fee
- $145
- Property Description
- Cluster Home, Ranch
- Appliances
- Dishwasher, Microwave, Range, Refrigerator
- Heating
- Forced Air, Gas
- Air Conditioning
- Central Air
- Stories
- 1
- Levels
- One
- Roof
- Asphalt, Fiberglass
- Parking Features
- Attached, Garage
- Garage Spaces
- 2
- School District
- Olmsted Falls CSD - 1822
Listing Courtesy of: Angela M Foster, thebuyandsellagent@gmail.com With Classic Realty Group, Inc.
Selling Office: McDowell Homes Real Estate Services.Mortgage Calculator
The data relating to real estate for sale on this website comes in part from the Internet Data Exchange program of MLS Now and updated as of . Real estate listings held by brokerage firms other than Coldwell Banker Realty are marked with the Internet Data Exchange logo and detailed information about them includes the name of the listing broker(s).
IDX information is provided exclusively for consumers' personal, non-commercial use and may not be used for any purpose other than to identify prospective properties consumers may be interested in purchasing.
All information provided is deemed reliable but is not guaranteed and should be independently verified. © 2026 MLS Now. All Rights Reserved.