11445 Colburn Road, Chardon, OH 44024
- $320,000
- 4
- BD
- 3
- BA
- 2,432
- SqFt




- Sold Price
- $320,000
- List Price
- $320,000
- Status
- CLOSED
- Days on Market
- 35
- Closing Date
- Jul 19, 2024
- MLS#
- 5046369
- Subtype
- Residential
- Style
- Ranch
- Year Built
- 1961
- Bedrooms
- 4
- Bathrooms
- 3
- Full Baths
- 2
- Half Baths
- 1
- Living Area
- 2,432
- Acres
- 0.94
- Subdivision
- Hillcrest Acres 2
- Neighborhood
- Hillcrest Acres 2
- MLS Area Major
- Concord Twp
Property Description
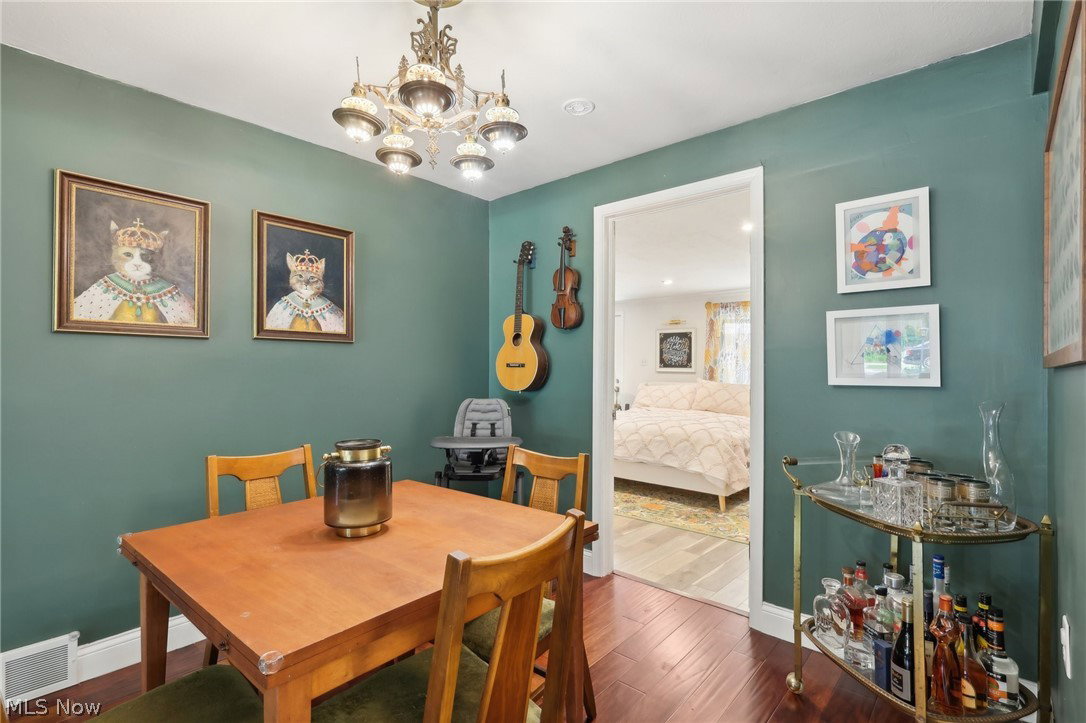
Charming 4-Bedroom Ranch with In-Law Suite Potential on Expansive Lot Welcome to this delightful 4-bedroom, 2.5-bathroom ranch-style home, perfectly situated on nearly a full acre of serene land. This property offers a unique blend of comfort, functionality, and potential for multi-generational living. Step into the heart of the home – the kitchen – where culinary enthusiasts will appreciate the granite countertops, slide-out bottom cabinets, and a top-of-the-line Jenn-Air gas cooktop. This space is designed for both the avid cook and everyday family meals. The spacious layout can be converted back into two living spaces to include an in-law suite, ideal for extended family or guests, ensuring privacy and convenience. Each bedroom is generously sized, providing ample space for relaxation and personalization. Outside, the large lot offers endless possibilities for gardening, outdoor activities, or future expansion. It also includes a Trex deck and a covered patio off of the shed. Enjoy the peace and tranquility of suburban living while being just a short drive from local amenities. This home is a rare find, combining modern comforts with the charm of a classic ranch. Don’t miss the opportunity to make it yours!
Additional Information
- Interior Features
- EatinKitchen
- Exterior Features
- Uncovered Courtyard
- Taxes
- $3,363
- Property Description
- Ranch
- Appliances
- Cooktop, Dryer, Dishwasher, Disposal, Microwave, Range, Refrigerator, Water Softener, Washer
- Heating
- Forced Air, Gas
- Air Conditioning
- Central Air
- Stories
- 1
- Levels
- One
- Roof
- Asphalt, Fiberglass
- Foundation
- Slab
- Parking Features
- Carport
- School District
- Riverside LSD Lake- 4306
Listing Courtesy of: Asa A Cox, asa.asacoxhomes@gmail.com With CENTURY 21 Asa Cox Homes
Selling Office: CENTURY 21 Asa Cox Homes.Mortgage Calculator
The data relating to real estate for sale on this website comes in part from the Internet Data Exchange program of MLS Now and updated as of . Real estate listings held by brokerage firms other than Coldwell Banker Realty are marked with the Internet Data Exchange logo and detailed information about them includes the name of the listing broker(s).
IDX information is provided exclusively for consumers' personal, non-commercial use and may not be used for any purpose other than to identify prospective properties consumers may be interested in purchasing.
All information provided is deemed reliable but is not guaranteed and should be independently verified. © 2026 MLS Now. All Rights Reserved.