2947 Jasmine Drive, Seven Hills, OH 44131
- $329,900
- 3
- BD
- 2
- BA
- 2,408
- SqFt




- Sold Price
- $329,900
- List Price
- $329,900
- Status
- CLOSED
- Days on Market
- 59
- Closing Date
- Aug 12, 2024
- MLS#
- 5046320
- Subtype
- Residential
- Style
- Split Level
- Year Built
- 1966
- Bedrooms
- 3
- Bathrooms
- 2
- Full Baths
- 2
- Living Area
- 2,408
- Acres
- 0.34
- Subdivision
- Cricket Lane
- Neighborhood
- Cricket Lane
- MLS Area Major
- Seven Hills
Property Description
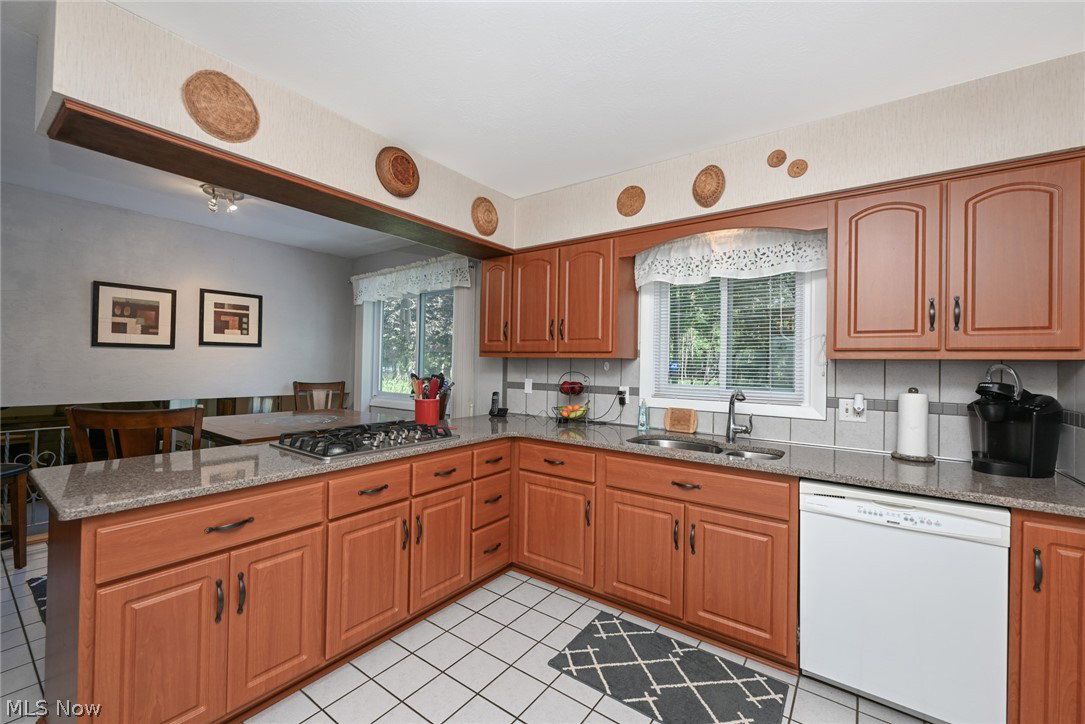
Immaculate, 3-bedroom, 2-full bath Seven Hills split level is move-in ready. This lovely home sits on a quiet dead-end street that backs up to "The Trails", Cricket Lane Park & the trail to the rec center. Entering this beautiful home you see the oversized living room with vaulted ceiling and a bay window that lets in tons of natural light. This home includes a fully remodeled eat-in kitchen with newer appliances, tons of maple cabinets and quartz countertops. Off of the kitchen is the large dining room with vaulted ceilings. This home was custom-built with an extended depth making the room sizes comfortable and roomy. Upstairs you will find three bedrooms and a large full bathroom with a double vanity. Down is the large family room with a walkout to the backyard and a wood-burning stone fireplace. This level also includes a laundry room, a second full bath, garage access and additional storage. Additional improvements include a new furnace and A/C (2016), newer windows and in April 2024 the storm sewer lines from the home to the street were completely replaced. The backyard is park-like, peaceful and quiet with two patios to enjoy the beautiful view. Set up a showing to see this meticulously maintained Seven Hills gem!
Additional Information
- Interior Features
- Entrance Foyer, EatinKitchen, Stone Counters, Vaulted Ceiling(s), Central Vacuum
- Taxes
- $4,793
- Property Description
- Split Level
- Appliances
- Built-In Oven, Cooktop, Dryer, Dishwasher, Disposal, Microwave, Refrigerator, Washer
- Heating
- Forced Air
- Air Conditioning
- Central Air
- Levels
- Three Or More, Multi/Split
- Roof
- Asphalt
- Foundation
- Block
- Parking Features
- Attached, Concrete, Driveway, Garage, Garage Door Opener
- Garage Spaces
- 2
- School District
- Parma CSD - 1824
- View
- Trees/Woods
Listing Courtesy of: Sharon M Hajek, sharonsells4remax@gmail.com With RE/MAX Above & Beyond
Selling Office: Howard Hanna.Mortgage Calculator
The data relating to real estate for sale on this website comes in part from the Internet Data Exchange program of MLS Now and updated as of . Real estate listings held by brokerage firms other than Coldwell Banker Realty are marked with the Internet Data Exchange logo and detailed information about them includes the name of the listing broker(s).
IDX information is provided exclusively for consumers' personal, non-commercial use and may not be used for any purpose other than to identify prospective properties consumers may be interested in purchasing.
All information provided is deemed reliable but is not guaranteed and should be independently verified. © 2026 MLS Now. All Rights Reserved.