401 Bounty Way Unit 181, Avon Lake, OH 44012
- $325,000
- 3
- BD
- 3
- BA
- 2,001
- SqFt




- Sold Price
- $325,000
- List Price
- $339,000
- Status
- CLOSED
- Days on Market
- 50
- Closing Date
- Aug 02, 2024
- MLS#
- 5045918
- Subtype
- Residential
- Year Built
- 1992
- Bedrooms
- 3
- Bathrooms
- 3
- Full Baths
- 2
- Half Baths
- 1
- Living Area
- 2,001
- Subdivision
- Westwinds South Condo 01 Ph 05
- Neighborhood
- Westwinds South Condo 01 Ph 05
- MLS Area Major
- Avon Lake
Property Description
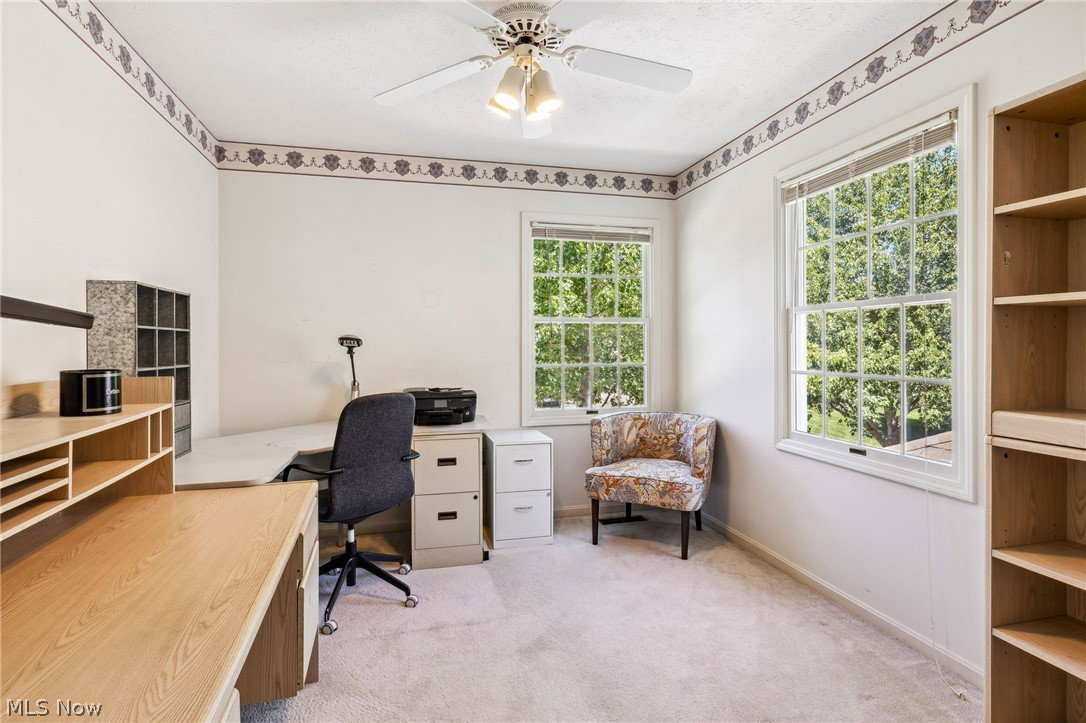
Welcome home to this beautifully designed three bedroom, two and a half bath townhome, located on a prime wooded lot in the lovely Westwinds community. Providing the perfect blend of relaxation, privacy and tranquility, this home offers the ultimate worry-free lifestyle. As you step inside, you're greeted by an inviting foyer and open staircase to the second floor that overlooks the spacious living room with vaulted ceilings, skylights, lots of windows, and see-through fireplace, ideal for enjoying moments with family and friends or hosting gatherings. The bright kitchen, complete with granite countertops and delightful breakfast nook opens up to a dining area and lovely family room with double sliding doors leading out to the back deck with views of the peaceful, wooded backyard oasis. A powder room and 2-car garage with built-in cabinets finish out the main level. Upstairs, the expansive primary suite includes a large walk-in closet, en-suite bathroom and laundry room. This floor also features two additional bedrooms and another full bath. Enjoy everything this meticulously maintained community has to offer including a swimming pool, tennis court, pickleball, picnic area for neighborhood gatherings and more. Just 30 minutes from Downtown and not far from Lake Erie, Crocker Park, Avon Commons, walking/biking paths, restaurants and more. Take advantage of this exceptional home, delivering care-free living in a beautiful location, your perfect getaway is waiting!
Additional Information
- Interior Features
- Ceiling Fan(s), Cathedral Ceiling(s), HisandHersClosets, Multiple Closets, Recessed Lighting, Walk-In Closet(s)
- Taxes
- $4,616
- HOA Fee
- $525
- Pets Allowed
- Yes
- Pets
- Yes
- Appliances
- Dryer, Dishwasher, Disposal, Microwave, Range, Refrigerator, Washer
- Heating
- Forced Air, Gas
- Air Conditioning
- Central Air
- Stories
- 2
- Levels
- Two
- Roof
- Asphalt, Fiberglass
- Foundation
- Slab
- Parking Features
- Attached, Garage
- Garage Spaces
- 2
- School District
- Avon Lake CSD - 4702
Listing Courtesy of: Susan Flood, sfloodrealestate@gmail.com With Cutler Real Estate
Selling Office: McDowell Homes Real Estate Services.Mortgage Calculator
The data relating to real estate for sale on this website comes in part from the Internet Data Exchange program of MLS Now and updated as of . Real estate listings held by brokerage firms other than Coldwell Banker Realty are marked with the Internet Data Exchange logo and detailed information about them includes the name of the listing broker(s).
IDX information is provided exclusively for consumers' personal, non-commercial use and may not be used for any purpose other than to identify prospective properties consumers may be interested in purchasing.
All information provided is deemed reliable but is not guaranteed and should be independently verified. © 2026 MLS Now. All Rights Reserved.