509 William Street, Lagrange, OH 44050
- $422,000
- 4
- BD
- 5
- BA
- 3,577
- SqFt




- Sold Price
- $422,000
- List Price
- $389,000
- Status
- CLOSED
- Days on Market
- 36
- Closing Date
- Jul 19, 2024
- MLS#
- 5045937
- Subtype
- Residential
- Style
- Colonial
- Year Built
- 1994
- Bedrooms
- 4
- Bathrooms
- 5
- Full Baths
- 4
- Half Baths
- 1
- Living Area
- 3,577
- Acres
- 0.32
- Subdivision
- Taylorwood
- Neighborhood
- Taylorwood
- MLS Area Major
- LaGrange Village
Property Description
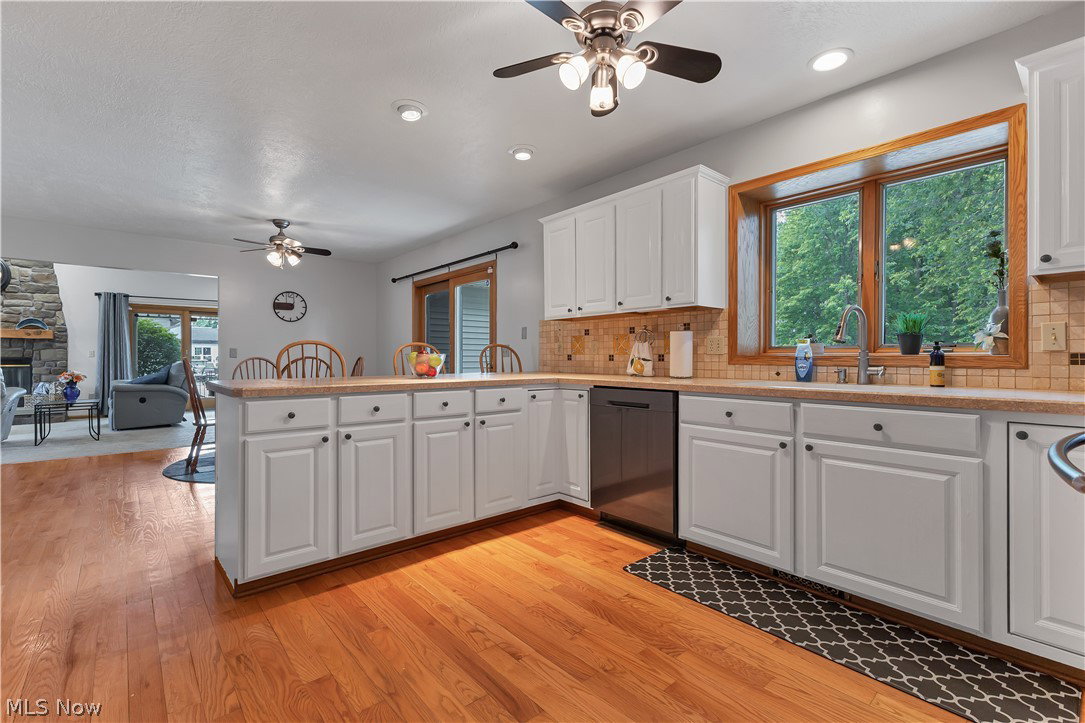
Welcome Home! This sprawling 4 bedroom, 5 bathroom Colonial is ready for it's next owner! An Inviting, Wrap Around Front Porch Leads You Into the Front Entrance with Open Foyer and Secretary Area. The Vaulted Great Room has Brand New Carpet, Gas Fireplace and Takes You into the Stunning Living Room (That could be used as the 4th Bedroom/2nd Primary Suite/In-Law Suite) With Beautiful Hardwood Floors, Entertainment Shelving, and Tons of Natural Light. Connected is a Full Bathroom and Laundry Room with Newer Washer and Dryer ('21) and Access Outside to the Pool Area. Rounding Out the Main Level is a Large Eat In Kitchen with Refreshed Cabinets, Stainless Appliances, Mud Room off the Attached Garage with Additional Washer and Dryer Hookups, and Refreshed Half Bathroom! Upstairs has the Primary Suite with Walk in Closet, an additional Closet and En Suite Bathroom with Dual Vanities, Jetted Tub, and Walk in Shower with Refreshed Countertops and Hardwear. The 2 other Large Bedrooms, 1 With New Carpet, and Full Bathroom finish out the Second Level. The Finished Basement has even more to offer with a Full Bathroom, Kitchenette, Bonus Room, and an Amazing Hobby Room with Carpeting and Stylish Metal Ceiling. The Backyard is a Show Stopper with an Oversized , Heated Inground Pool, Serviced by Deca Pools, (with custom safety net) and New Stamped Concrete Patio ('23) and Vinyl Fence ('22). Recessed Lights added in ('23). New Pool Motor and Dial Port in ('24). Schedule your Private Showing Today!
Additional Information
- Interior Features
- Breakfast Bar, BuiltinFeatures, Ceiling Fan(s), Double Vanity, Entrance Foyer, EatinKitchen, In-Law Floorplan, Pantry, Recessed Lighting, Vaulted Ceiling(s), Natural Woodwork, Walk-In Closet(s)
- Taxes
- $5,093
- Property Description
- Colonial
- Appliances
- Dryer, Dishwasher, Microwave, Range, Refrigerator, Washer
- Heating
- Forced Air, Fireplace(s), Gas
- Air Conditioning
- Central Air
- Stories
- 2
- Levels
- Two
- Roof
- Asphalt, Fiberglass
- Pool
- Yes
- Parking Features
- Attached, Drain, Garage, Garage Door Opener, Heated Garage, Paved, Water Available
- Garage Spaces
- 2
- School District
- Keystone LSD - 4708
Listing Courtesy of: Jessica Arndt, Jessicaarndt@kw.com With Keller Williams Citywide
Selling Office: EXP Realty, LLC..Mortgage Calculator
The data relating to real estate for sale on this website comes in part from the Internet Data Exchange program of MLS Now and updated as of . Real estate listings held by brokerage firms other than Coldwell Banker Realty are marked with the Internet Data Exchange logo and detailed information about them includes the name of the listing broker(s).
IDX information is provided exclusively for consumers' personal, non-commercial use and may not be used for any purpose other than to identify prospective properties consumers may be interested in purchasing.
All information provided is deemed reliable but is not guaranteed and should be independently verified. © 2026 MLS Now. All Rights Reserved.