1064 Morning Glory Drive, Macedonia, OH 44056
- $540,000
- 4
- BD
- 4
- BA
- 4,512
- SqFt






- Sold Price
- $540,000
- List Price
- $560,000
- Status
- CLOSED
- Days on Market
- 133
- Closing Date
- Oct 24, 2024
- MLS#
- 5044810
- Subtype
- Residential
- Style
- Colonial
- Year Built
- 2012
- Bedrooms
- 4
- Bathrooms
- 4
- Full Baths
- 3
- Half Baths
- 1
- Living Area
- 4,512
- Acres
- 0.24
- Subdivision
- Gardens At Highland Ph Two
- Neighborhood
- Gardens At Highland Ph Two
- MLS Area Major
- Macedonia
Property Description
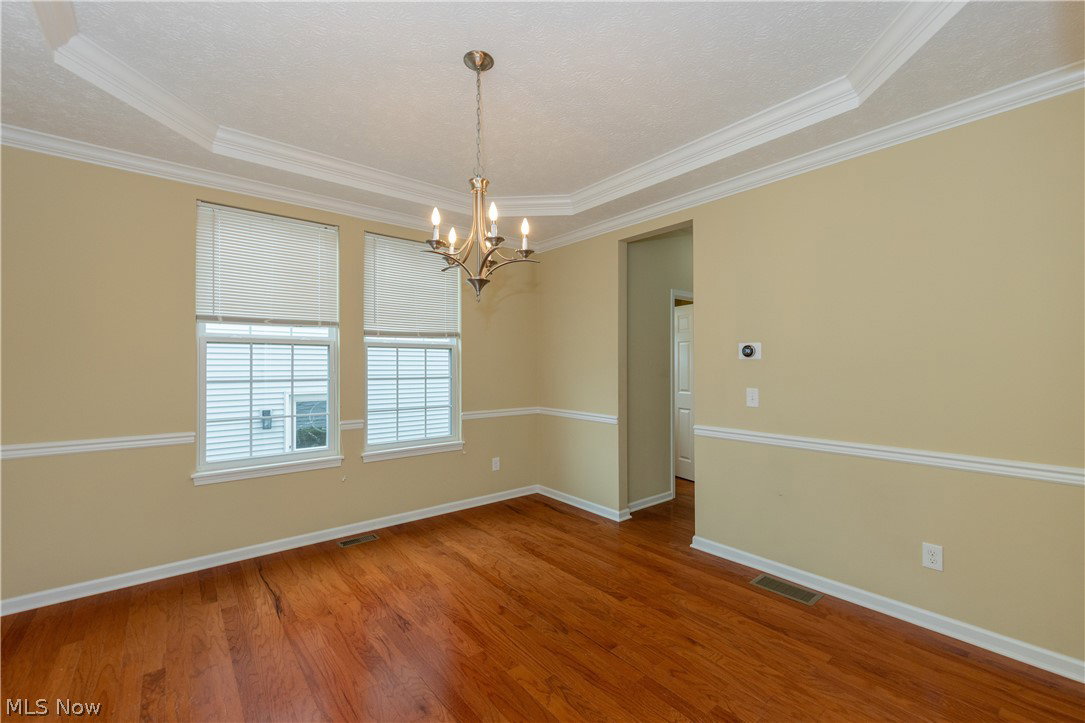
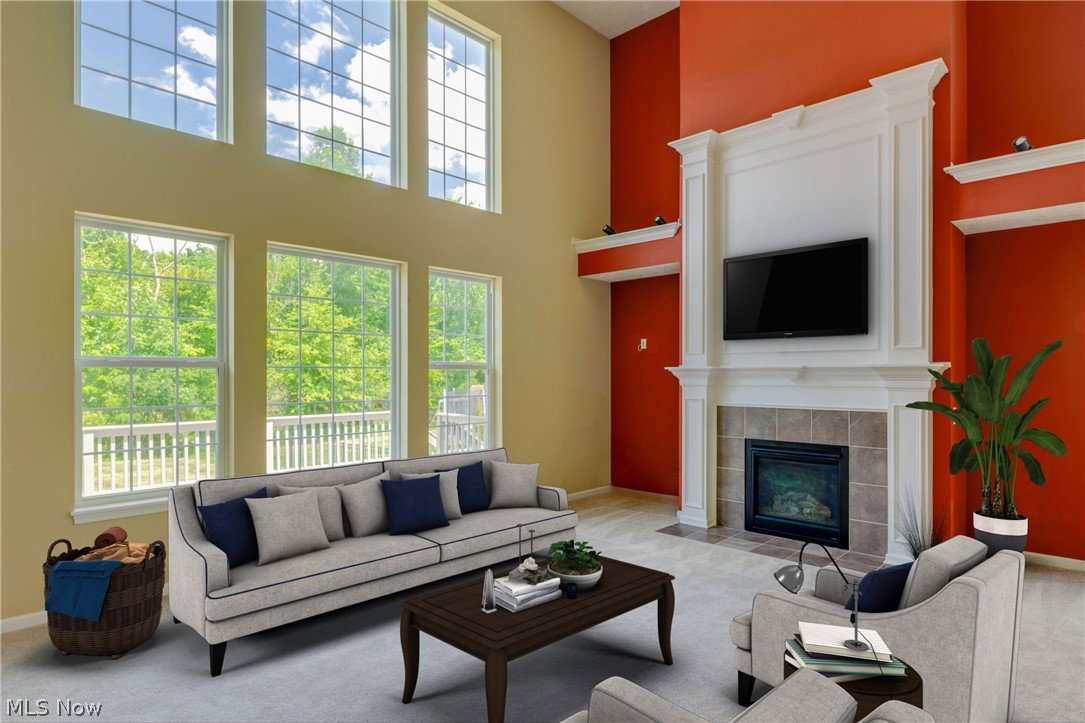
Welcome to this Captivating 4 Bed, 3.5 Bath Colonial with a large 3 car garage that combines elegance, functionality, and natural beauty. Situated on a peaceful cul-de-sac and backing up to a serene park, this property offers a Two-Story Foyer that sets the tone for this exquisite home with soaring ceilings and plenty of abundant natural light to welcome you each day. The large Gourmet Eat-In Kitchen is the heart of the home, boasts stunning granite countertops has an oversized island with seating and stainless-steel appliances. There’s plenty of counterspace for all your cooking needs and the Formal Dining room is fantastic for entertaining. The oversized family room with gorgeous gas fireplace with vaulted ceilings will be one of your favorite places in the home. Spacious Home Office is ideal for remote work, creative projects, or as a quiet retreat. The sunroom off the kitchen leads to the wonderful deck that overlooks the sprawling tree lined backyard. The laundry room and half bath complete the first floor. Master Suite features vaulted sealings, a full bath with a separate tub and shower, dual sinks and 2 walk-in closets! All the bedrooms are large and there’s another full bath. New carpet on the 2nd floor. The basement is fully finished with a great wet bar that has granite countertops and an entertainment area. A Home Theater to enjoy movie nights or binge-watching your favorite series. There are 2 more rooms that were being used as another office and a workout room. The full bathroom and attritional storage utility room complete the basement. Come see your new home today!
Additional Information
- Interior Features
- Wet Bar, Tray Ceiling(s), Ceiling Fan(s), Crown Molding, Cathedral Ceiling(s), Entrance Foyer, Eat-in Kitchen, Granite Counters, High Ceilings, His and Hers Closets, High Speed Internet, Kitchen Island, Multiple Closets, Open Floorplan, Other, Pantry, Stone Counters, Recessed Lighting, Sound System, Smart Thermostat, Vaulted Ceiling(s)
- Taxes
- $8,262
- HOA Fee
- $475
- Property Description
- Colonial
- Appliances
- Dryer, Dishwasher, Disposal, Microwave, Range, Refrigerator, Washer
- Heating
- Forced Air, Gas
- Air Conditioning
- Central Air, Ceiling Fan(s)
- Stories
- 2
- Levels
- Two
- Roof
- Asphalt, Fiberglass
- Parking Features
- Attached, Electricity, Garage, Garage Door Opener, Paved
- Garage Spaces
- 3
- School District
- Nordonia Hills CSD - 7710
Listing Courtesy of: Rob Gold, rgold.ltd@gmail.com With Century 21 Premiere Properties, Inc.
Selling Office: Coldwell Banker Schmidt Realty.Mortgage Calculator
The data relating to real estate for sale on this website comes in part from the Internet Data Exchange program of MLS Now and updated as of . Real estate listings held by brokerage firms other than Coldwell Banker Realty are marked with the Internet Data Exchange logo and detailed information about them includes the name of the listing broker(s).
IDX information is provided exclusively for consumers' personal, non-commercial use and may not be used for any purpose other than to identify prospective properties consumers may be interested in purchasing.
All information provided is deemed reliable but is not guaranteed and should be independently verified. © 2026 MLS Now. All Rights Reserved.