7121 Neff Road, Valley City, OH 44280
- $775,000
- 4
- BD
- 5
- BA
- 6,624
- SqFt




- Sold Price
- $775,000
- List Price
- $810,000
- Status
- CLOSED
- Days on Market
- 80
- Closing Date
- Aug 30, 2024
- MLS#
- 5044310
- Subtype
- Residential
- Style
- Contemporary, Colonial
- Year Built
- 1979
- Bedrooms
- 4
- Bathrooms
- 5
- Full Baths
- 4
- Half Baths
- 1
- Living Area
- 6,624
- Acres
- 10
- Subdivision
- Liverpool Sec 22
- Neighborhood
- Liverpool Sec 22
- MLS Area Major
- Liverpool Twp
Property Description
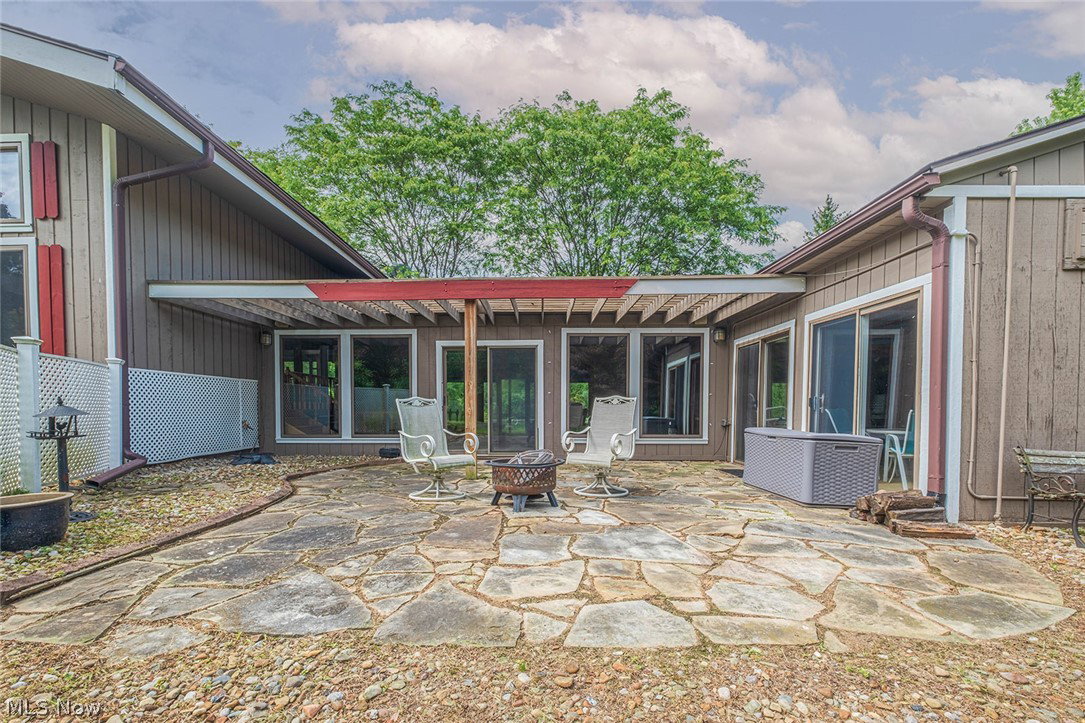
Your Private Retreat Awaits You with Open Arms, Offering a Serene and Peaceful Escape from the Hustle and Bustle of Everyday Life! Enjoy the 1 Acre Stocked Lake and Picturesque Views of 10 Acres of Privacy! The Kitchen Has Lots of Cabinet Space, a Breakfast Bar, Sub Zero Fridge and High End Wolf Range with Granite Countertops! Open Floor Plan, Tons of Large Windows and Sliders that Offer So Much Natural Light Throughout this Home! Living Room with Fireplace and Sliders that Lead to the Deck. A Spacious Family Room that leads to a Screened in Porch or Swim Indoors All Year Round with the Heated Inground Pool Room that also has its own Separate Full Bath. The Master Bedroom has a Walk In Closet, Wet Bar, Full Bathroom, Cedar Closet and Private Balcony Slider with Views of the Beautiful Back Yard. 3 More Bedrooms and a Jack and Jill Bathroom make up the Upstairs of this home! The Basement is Ready for Entertaining, You Have a Wood Burning Fireplace, A Full Bar, Kitchen and Dishwasher. The Outdoor Space is Great for Hosting Your Next BBQ or Family Get Together or Having a Fishing Contest in Your Lake! So Much to Offer on this 4-Tiered Deck, Fire Pit, Bar with Sink, Refrigerator, All Surrounded by the Amazing Views of Your Own Peaceful Retreat! An Oversized Barn with Workshop and 1/2 Bath is Also Located on the Property! Updates Include: Roof (2015), Cement Apron (2018), Culvert (2019), Hot Tub (2019-Stays with the Home), Gas Line to Deck (2019), Reverse Osmosis (2016) and Electrical Panel. Wait No More, Check Out this Home, Call Me or Your Favorite Realtor Today to Schedule Your Private Showing!
Additional Information
- Interior Features
- Beamed Ceilings, Wet Bar, Cedar Closet(s), Ceiling Fan(s), Entrance Foyer, EatinKitchen, Granite Counters, Kitchen Island, Open Floorplan, Pantry, Recessed Lighting, Storage, Smart Thermostat, Track Lighting, Bar, Walk-In Closet(s)
- Exterior Features
- BuiltinBarbecue, Balcony, Barbecue, Dock, Lighting, Outdoor Grill, Private Yard, Rain Gutters, Fire Pit
- Taxes
- $11,367
- Property Description
- Contemporary, Colonial
- Appliances
- Built-In Oven, Dryer, Dishwasher, Disposal, Microwave, Range, Refrigerator, Water Softener, Washer
- Heating
- Forced Air, Gas, Geothermal
- Air Conditioning
- Central Air
- Stories
- 2
- Levels
- Two
- Roof
- Asphalt, Fiberglass
- Foundation
- Other
- Pool
- Yes
- Parking Features
- Additional Parking, Attached, Circular Driveway, Concrete, Covered, Direct Access, Electricity, Garage, Garage Door Opener, Heated Garage, Lighted, Paved, Deck
- Garage Spaces
- 3
- School District
- Buckeye LSD Medina - 5203
- View
- Lake, Trees/Woods, Water
Listing Courtesy of: Megan E Gabriel, meg.gabriel@gmail.com With RE/MAX Crossroads Properties
Selling Office: Howard Hanna.Mortgage Calculator
The data relating to real estate for sale on this website comes in part from the Internet Data Exchange program of MLS Now and updated as of . Real estate listings held by brokerage firms other than Coldwell Banker Realty are marked with the Internet Data Exchange logo and detailed information about them includes the name of the listing broker(s).
IDX information is provided exclusively for consumers' personal, non-commercial use and may not be used for any purpose other than to identify prospective properties consumers may be interested in purchasing.
All information provided is deemed reliable but is not guaranteed and should be independently verified. © 2026 MLS Now. All Rights Reserved.