5923 Doris Jean Drive NW, Warren, OH 44483
- $215,000
- 4
- BD
- 2
- BA
- 2,276
- SqFt




- Sold Price
- $215,000
- List Price
- $175,000
- Status
- CLOSED
- Days on Market
- 35
- Closing Date
- Jul 15, 2024
- MLS#
- 5045051
- Subtype
- Residential
- Style
- Split Level
- Year Built
- 1966
- Bedrooms
- 4
- Bathrooms
- 2
- Full Baths
- 2
- Living Area
- 2,276
- Acres
- 0.32
- Subdivision
- Durst Dev Plot 01
- Neighborhood
- Durst Dev Plot 01
- MLS Area Major
- Champion Twp
Property Description
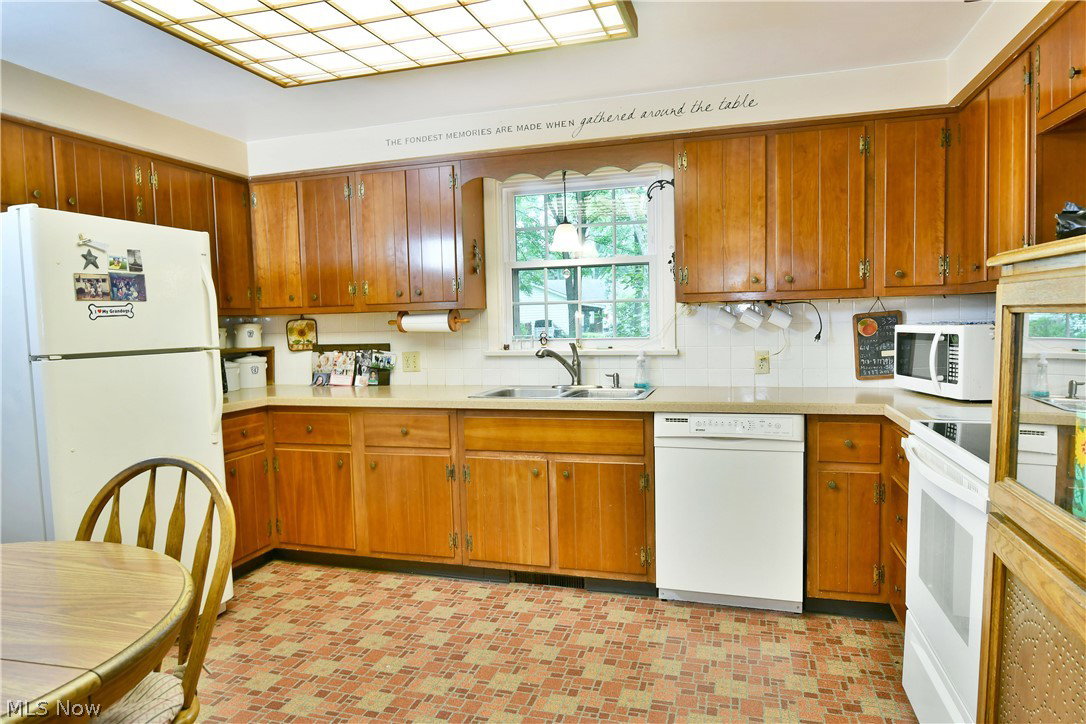
Have you been craving that cozy, down-home style and serenity? Find everything you want and more with this beautifully kept 4 bedroom, 2 full bath Champion Township split level, offering four floors of finished living space and all the character you can ask for! Located on a quiet cul-de-sac off of a desirable side street, the home hides behind the natural cover of tall trees, casting a cool shade across the yard. The unique stained wood siding brings a log cabin feel as a contrasting brick accent wall leads up to the front door. Inside, a slate foyer transcends a shot hall, leading past the main staircases. Meanwhile, a gorgeous living room opens to reveal vaulted ceilings and lush carpets that bask in the natural light of the oversized picture window. The nearby formal dining room offers wonderful backyard views. A central large kitchen highlights custom wood cabinets and a brick accent wall from the fireplace below. Upstairs, three remarkable bedrooms continue their welcoming style as they join a pass-through full bath that ties into the master suite. The spacious master bedroom offers great closet space. The two additional bedrooms are nicely sized with beautiful hardwood floors and private closet space. Down below, the impressive family room is trimmed in rich wood paneling, revealing both a brick fireplace and a must-see sunroom. An additional guest bedroom branches away to join a second full bath with a prominent double vanity. The basement level offers more finished rec space along with laundry and a workshop area that gives access to the backyard. The oversized attached garage offers even more storage space overhead. This home has been well cared for over the years and comes with a one year home warranty.
Additional Information
- Interior Features
- Vaulted Ceiling(s)
- Taxes
- $2,741
- Property Description
- Split Level
- Appliances
- Dishwasher, Range, Refrigerator
- Heating
- Forced Air, Gas
- Air Conditioning
- Central Air
- Levels
- Three Or More, Multi/Split
- Roof
- Shingle
- Parking Features
- Attached, Driveway, Garage, Garage Door Opener, Paved
- Garage Spaces
- 2
- School District
- Champion LSD - 7804
Listing Courtesy of: Melissa A Palmer, Melissa.Palmer@brokersSold.com With Brokers Realty Group
Selling Office: Keller Williams Chervenic Rlty.Mortgage Calculator
The data relating to real estate for sale on this website comes in part from the Internet Data Exchange program of MLS Now and updated as of . Real estate listings held by brokerage firms other than Coldwell Banker Realty are marked with the Internet Data Exchange logo and detailed information about them includes the name of the listing broker(s).
IDX information is provided exclusively for consumers' personal, non-commercial use and may not be used for any purpose other than to identify prospective properties consumers may be interested in purchasing.
All information provided is deemed reliable but is not guaranteed and should be independently verified. © 2026 MLS Now. All Rights Reserved.