11530 Autumn Ridge Drive, Chardon, OH 44024
- $660,000
- 4
- BD
- 5
- BA
- 6,339
- SqFt




- Sold Price
- $660,000
- List Price
- $699,000
- Status
- CLOSED
- Days on Market
- 104
- Closing Date
- Sep 20, 2024
- MLS#
- 5044771
- Subtype
- Residential
- Style
- Conventional
- Year Built
- 2011
- Bedrooms
- 4
- Bathrooms
- 5
- Full Baths
- 4
- Half Baths
- 1
- Living Area
- 6,339
- Acres
- 2.51
- Subdivision
- Reserve At Falling Water
- Neighborhood
- Reserve At Falling Water
- MLS Area Major
- Munson Twp
Property Description
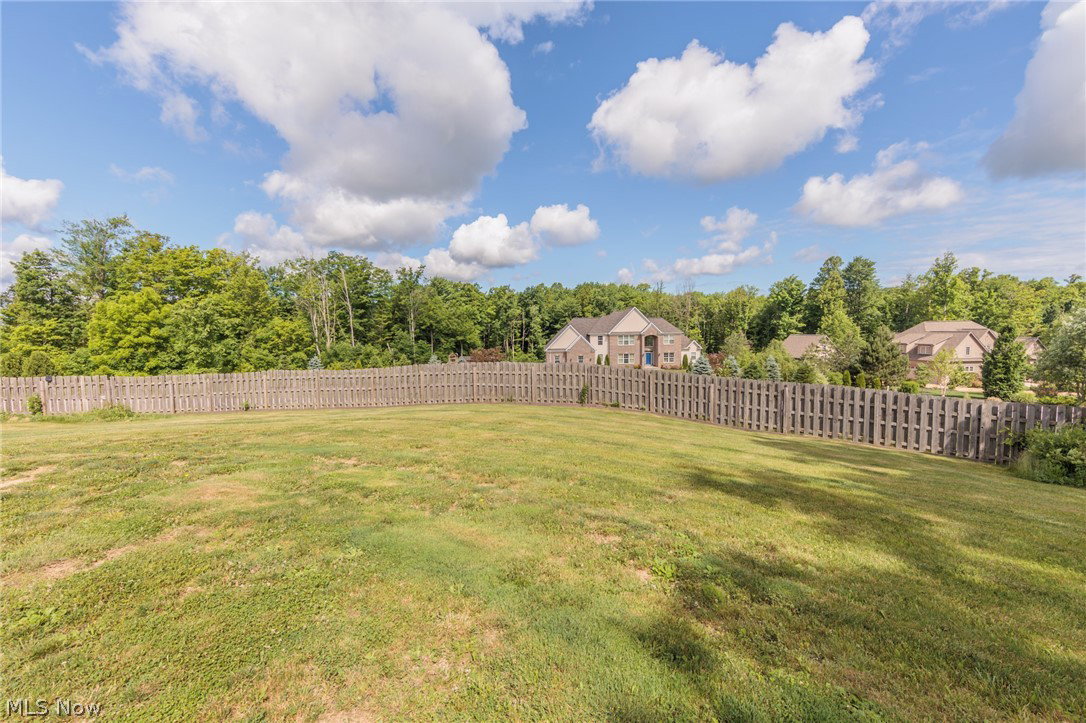
Experience luxury and comfort in this exquisite four bedroom, 2 master suite, five bathroom home situated on 2.5 acres. The open floor plan welcomes you into a space that seamlessly blends elegance with a warm, inviting atmosphere. The first-floor master bedroom offers ultimate convenience and privacy, featuring an en suite bathroom and a spacious walk-in closet. The first floor also includes a convenient laundry room and a mud room, enhancing the practicality and functionality of everyday living. Car enthusiasts will appreciate the three-car attached garage and an additional extra deep two-car detached garage, offering ample storage and convenience. The amazing outdoor space is perfect for entertaining, featuring a multi-level deck and an above-ground pool, ideal for summer gatherings and relaxation. Inside, the partially finished basement provides a versatile space that can function as a separate living area, game room, or home office, offering endless possibilities. Automatic back up natural gas generator included! Don’t miss your chance to own this spectacular property that combines tranquility and sophistication. Schedule your private showing today and make this dream home yours!
Additional Information
- Interior Features
- Tray Ceiling(s), Ceiling Fan(s), Crown Molding, Cathedral Ceiling(s), Double Vanity, Primary Downstairs, Open Floorplan, Recessed Lighting, Bar, Walk-In Closet(s)
- Taxes
- $11,074
- HOA Fee
- $150
- Property Description
- Conventional
- Appliances
- Built-In Oven, Dishwasher, Microwave, Range, Refrigerator
- Heating
- Forced Air
- Air Conditioning
- Central Air
- Stories
- 2
- Levels
- Two
- Roof
- Asphalt, Fiberglass
- Pool
- Yes
- Parking Features
- Attached, Detached, Garage
- Garage Spaces
- 5
- School District
- Chardon LSD - 2803
Listing Courtesy of: Eric J Uchbar, euchbar@gmail.com With Keller Williams Greater Metropolitan
Selling Office: Keller Williams Greater Metropolitan.Mortgage Calculator
The data relating to real estate for sale on this website comes in part from the Internet Data Exchange program of MLS Now and updated as of . Real estate listings held by brokerage firms other than Coldwell Banker Realty are marked with the Internet Data Exchange logo and detailed information about them includes the name of the listing broker(s).
IDX information is provided exclusively for consumers' personal, non-commercial use and may not be used for any purpose other than to identify prospective properties consumers may be interested in purchasing.
All information provided is deemed reliable but is not guaranteed and should be independently verified. © 2026 MLS Now. All Rights Reserved.