1096 Zephyr Lane, Painesville Township, OH 44077
- $240,000
- 2
- BD
- 2
- BA
- 1,301
- SqFt




- Sold Price
- $240,000
- List Price
- $249,900
- Status
- CLOSED
- Days on Market
- 62
- Closing Date
- Aug 08, 2024
- MLS#
- 5044401
- Subtype
- Residential
- Style
- Ranch
- Year Built
- 2008
- Bedrooms
- 2
- Bathrooms
- 2
- Full Baths
- 2
- Living Area
- 1,301
- Acres
- 0.05
- Subdivision
- Nautica At Lake Erie Shores Condo
- Neighborhood
- Nautica At Lake Erie Shores Condo
- MLS Area Major
- Painesville Twp
Property Description
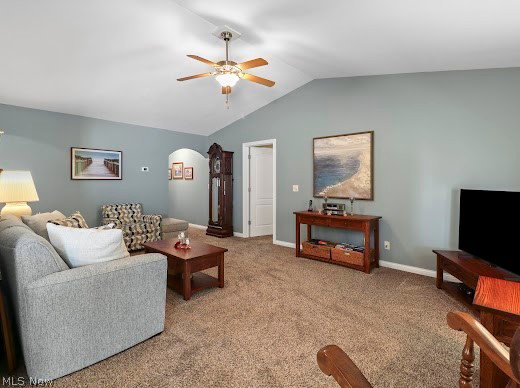
Upgrade your lifestyle at Nautica at Lake Erie Shores, a premier community featuring 30 exclusive units at the corner of Bacon and Lake Road. Enjoy access to a private beach, playground, walking paths, and two picnic pavilions within the community, all designed for easy living and relaxation. Step into this stunning two-bedroom, two-bath ranch where soaring vaulted ceilings enhance the open and flowing floor plan. The neutral decor provides a timeless backdrop for any style. The fully applianced kitchen with a pantry opens to a dining area, perfect for everyday meals and entertaining. A convenient laundry room and entry area with a coat closet offer direct access to the attached two garages with natural stone floors. The spacious primary bedroom boasts vaulted ceilings, a nice-sized master bath, and a large walk-in closet, creating a serene retreat. At the front of the home, you'll find a versatile guest bedroom that can double as an office, along with a full bath. Unwind on the private patio out back, which is ideal for enjoying the tranquil surroundings. Schedule your tour today and discover this exceptional community's perfect blend of comfort and convenience.
Additional Information
- Interior Features
- Breakfast Bar, Ceiling Fan(s), Entrance Foyer, Granite Counters, Pantry, Vaulted Ceiling(s)
- Taxes
- $2,926
- HOA Fee
- $350
- Pets Allowed
- Yes
- Pets
- Yes
- Property Description
- Ranch
- Appliances
- Dishwasher, Disposal, Microwave, Range, Refrigerator
- Heating
- Forced Air, Gas
- Air Conditioning
- Central Air, Ceiling Fan(s)
- Stories
- 1
- Levels
- One
- Roof
- Asphalt, Fiberglass
- Foundation
- Slab
- Parking Features
- Direct Access
- Garage Spaces
- 2
- School District
- Riverside LSD Lake- 4306
Listing Courtesy of: Brady A Secre, Homewithbrady@sbcglobal.net With EXP Realty, LLC.
Selling Office: Keller Williams Elevate.Mortgage Calculator
The data relating to real estate for sale on this website comes in part from the Internet Data Exchange program of MLS Now and updated as of . Real estate listings held by brokerage firms other than Coldwell Banker Realty are marked with the Internet Data Exchange logo and detailed information about them includes the name of the listing broker(s).
IDX information is provided exclusively for consumers' personal, non-commercial use and may not be used for any purpose other than to identify prospective properties consumers may be interested in purchasing.
All information provided is deemed reliable but is not guaranteed and should be independently verified. © 2026 MLS Now. All Rights Reserved.