Share this with your friends


+1(614)983-3277
Coldwell Banker Realty
4396 Beech Avenue, Perry, OH 44081
- $348,601
- 4
- BD
- 3
- BA
- 1,799
- SqFt






- Sold Price
- $348,601
- List Price
- $329,990
- Status
- CLOSED
- MLS#
- 5044410
- Bedrooms
- 4
- Bathrooms
- 3
- Full Baths
- 2
- Half Baths
- 1
- Living Area
- 1,799
- Lot Size (Acres)
- 0.17
- Style
- Colonial
- Year Built
- 2024
Property Description
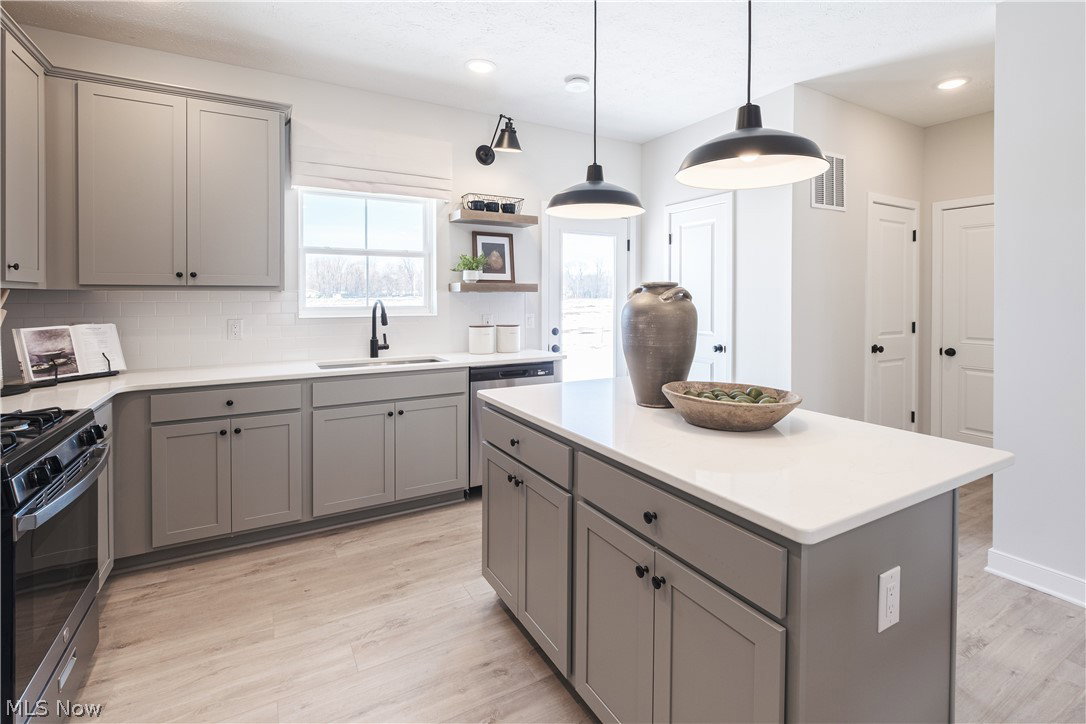
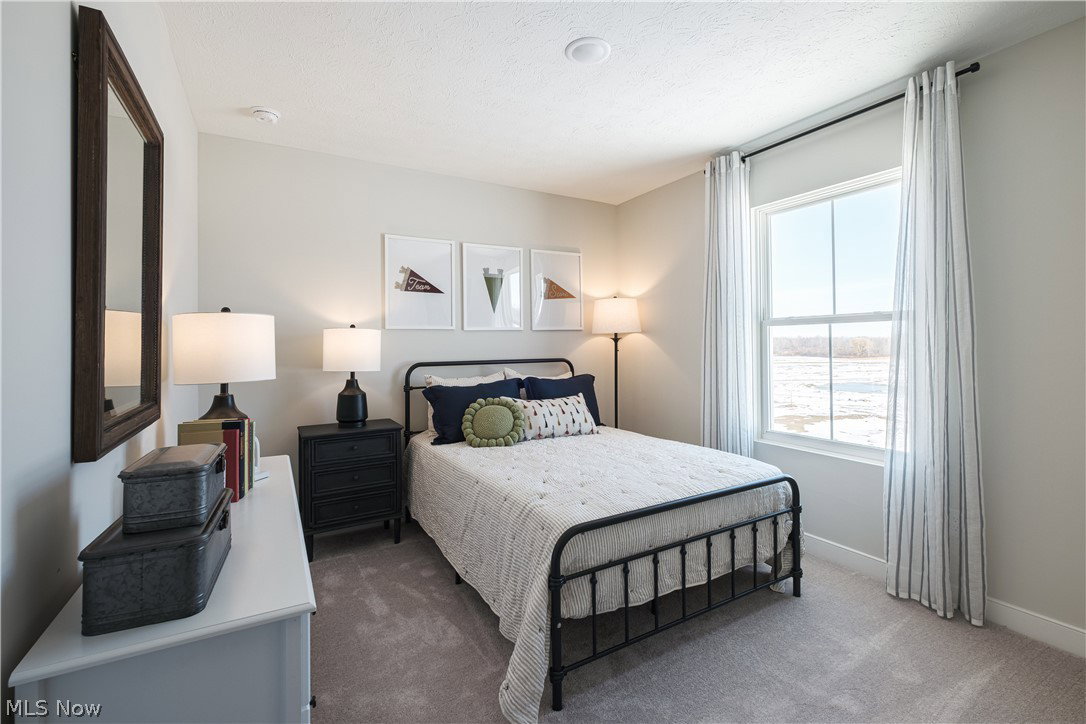
Experience the charm and elegance of the Forsythia floor plan nestled in the picturesque community of Booth Farm. This exquisite home seamlessly blends modern sophistication with farmhouse allure, boasting a stone water table on the exterior that sets the tone for the inviting interior. Step inside to discover a culinary oasis in the kitchen, adorned with pristine white cabinets and gleaming white quartz countertops that exude timeless elegance. The space is further elevated by the sleek matte black hardware that runs throughout the home, adding a touch of contemporary flair to the classic design. Indulge in the luxury of top-of-the-line appliances, including a GE washer and dryer in the convenient upstairs laundry room, making laundry days a breeze. Step outside to the covered deck in the back, the perfect spot to unwind and enjoy the serene surroundings. With a walkout basement offering endless possibilities for customization and additional living space, the Forsythia floor plan truly has it all. Don't miss the opportunity to make this exceptional home your own and embrace a lifestyle of comfort, style, and sophistication in Booth Farm. Welcome home to the Forsythia – where every detail is designed to elevate your living experience. Booth Farm's location is ideal - 5 minutes to Route 90, 15 minutes to Mentor's shopping and dining, and 30 minutes to Cleveland. Enjoy low taxes, included warranty, top schools, and great amenities. Contact us for info on incentives, low interest rates, financing options including $0 down programs, and to schedule a tour.
Additional Information
- Area
- Other Township
- Garage Spaces
- 2
- School District
- Perry LSD Lake- 4307
Listing Courtesy of: Gregory Erlanger, Info@EZSalesTeam.com With Keller Williams Citywide
Selling Office: McDowell Homes Real Estate Services.Mortgage Calculator
The data relating to real estate for sale on this website comes in part from the Internet Data Exchange program of MLS Now and updated as of . Real estate listings held by brokerage firms other than Coldwell Banker Realty are marked with the Internet Data Exchange logo and detailed information about them includes the name of the listing broker(s).
IDX information is provided exclusively for consumers' personal, non-commercial use and may not be used for any purpose other than to identify prospective properties consumers may be interested in purchasing.
All information provided is deemed reliable but is not guaranteed and should be independently verified. © 2026 MLS Now. All Rights Reserved.