3996 Bramblewood Drive, Akron, OH 44319
- $420,000
- 4
- BD
- 3
- BA
- 2,841
- SqFt




- Sold Price
- $420,000
- List Price
- $425,000
- Status
- CLOSED
- Days on Market
- 126
- Closing Date
- Oct 10, 2024
- MLS#
- 5041605
- Subtype
- Residential
- Style
- Colonial
- Year Built
- 1987
- Bedrooms
- 4
- Bathrooms
- 3
- Full Baths
- 3
- Living Area
- 2,841
- Acres
- 1.03
- Subdivision
- Bramblewood
- Neighborhood
- Bramblewood
- MLS Area Major
- New Franklin
Property Description
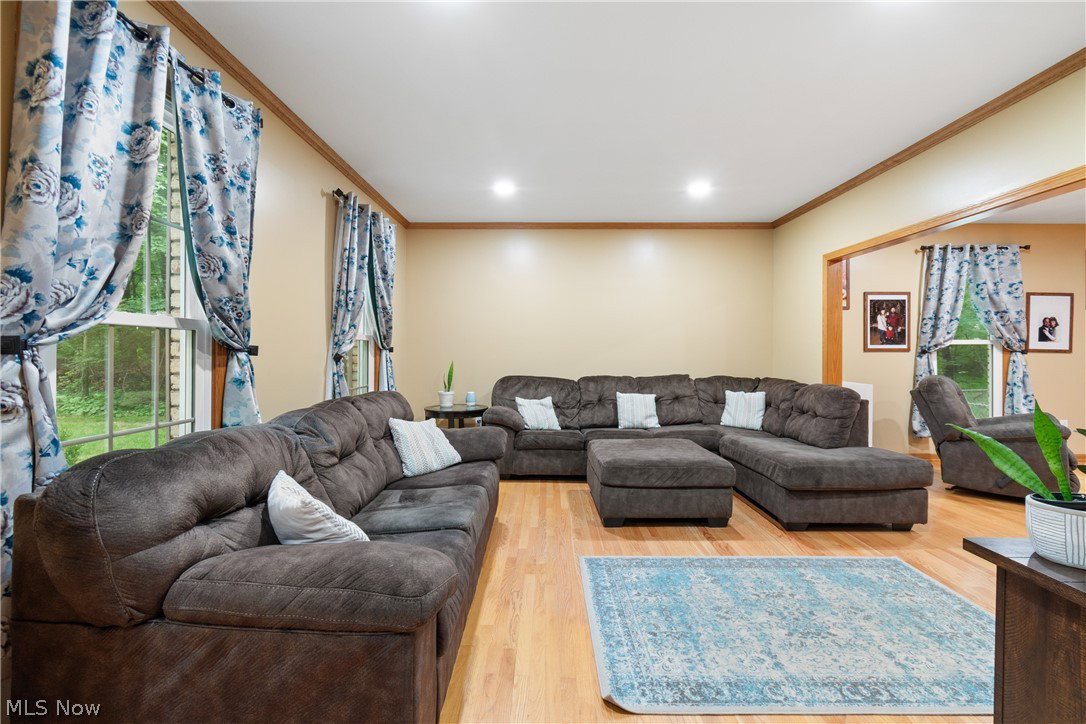
If you have been looking for a house to just move right into in the Portage Lakes, your search is over! This 4 bedroom, 3 full bath brick colonial with over 2800 sq ft, is located on a picturesque 1 acre lot. Wood floors are located predominantly throughout the first floor. There is a living room that opens into the family room with wood fireplace (gas start). The kitchen offers ample storage space with numerous maple cabinets. A large island provides additional counter space and eating area. A 4 season sunroom located off the kitchen offers access to the back deck and overlooks the gorgeous treed backyard. The laundry is conveniently located on the first floor as well as a full bath. An office, which could also be used as a dining room, rounds out the first floor. Upstairs, you will find the large master bedroom with gas fireplace, walk-in closet and full en-suite bath featuring double sinks and new steam shower. The additional 3 bedrooms and another full bath are just down the hall. The basement just needs a few finishing touches to allow for even more living space but can be used as is if so desired (drywall/ceiling are done). Some recent updates include roof (15), windows (20), remodeled baths new r45 insulation in attic & garage, kitchen backsplash (21), shed & sprinkler system (22) , dishwasher & microwave (23), upgraded electrical panel devices & led lighting/can lights throughout, hybrid HE hot water tank ( 24).
Additional Information
- Interior Features
- Ceiling Fan(s)
- Exterior Features
- Sprinkler/Irrigation
- Taxes
- $5,772
- Property Description
- Colonial
- Appliances
- Built-In Oven, Cooktop, Dishwasher, Microwave, Water Softener
- Heating
- Forced Air, Gas
- Air Conditioning
- Central Air
- Stories
- 2
- Levels
- Two
- Roof
- Asphalt, Fiberglass
- Parking Features
- Attached, Garage, Garage Door Opener, Paved
- Garage Spaces
- 2
- School District
- Coventry LSD - 7704
- View
- Trees/Woods
Listing Courtesy of: Amanda J Ondrey, amandaondrey@mcrealestateohio.com With M. C. Real Estate
Selling Office: Keller Williams Chervenic Rlty.Mortgage Calculator
The data relating to real estate for sale on this website comes in part from the Internet Data Exchange program of MLS Now and updated as of . Real estate listings held by brokerage firms other than Coldwell Banker Realty are marked with the Internet Data Exchange logo and detailed information about them includes the name of the listing broker(s).
IDX information is provided exclusively for consumers' personal, non-commercial use and may not be used for any purpose other than to identify prospective properties consumers may be interested in purchasing.
All information provided is deemed reliable but is not guaranteed and should be independently verified. © 2026 MLS Now. All Rights Reserved.