11811 Louisville Street, Louisville, OH 44641
- $450,000
- 5
- BD
- 3
- BA
- 2,625
- SqFt




- Sold Price
- $450,000
- List Price
- $449,900
- Status
- CLOSED
- Days on Market
- 39
- Closing Date
- Jul 15, 2024
- MLS#
- 5043856
- Subtype
- Residential
- Style
- Colonial
- Year Built
- 1998
- Bedrooms
- 5
- Bathrooms
- 3
- Full Baths
- 2
- Half Baths
- 1
- Living Area
- 2,625
- Acres
- 5
- Subdivision
- Washington Sec 29
- Neighborhood
- Washington Sec 29
- MLS Area Major
- Washington Twp
Property Description
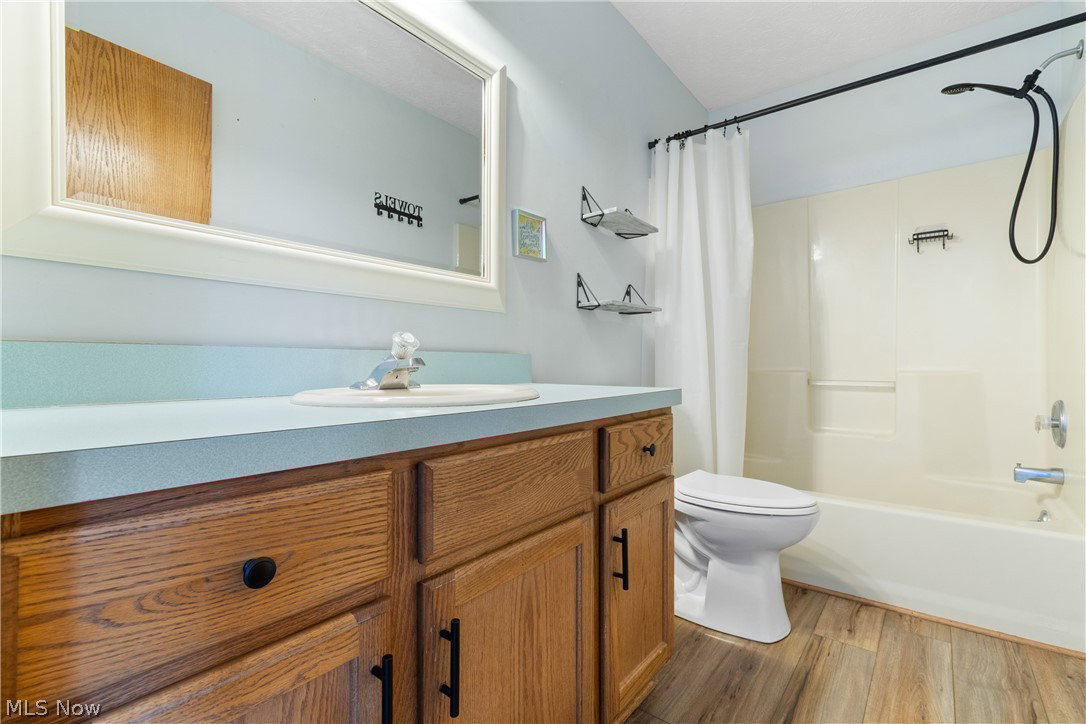
Built in 1998, this serene property offers 2,625 sq. feet of above-ground living space, blending rustic charm with modern comforts. Surrounded by beautiful landscaping, a large back deck, and a fenced-in backyard, it's perfect for children or pets. Enjoy breathtaking eastern views over 87 acres of scenic farmland, ensuring privacy and tranquility. The property is ideal for outdoor activities and gardening, suitable for a homestead or hobby farm, including as a horse property. Inside, the main level features a seamless flow between the kitchen, dining area, and living room, extending to the large back deck—ideal for entertaining. The cozy living room boasts a stone gas fireplace, perfect for cooler months. New flooring from Hartville Hardware was installed on the first floor in 2023. The master suite includes a renovated bathroom and a new walk-in closet for added luxury and convenience. With 5 bedrooms and 3 baths, there's ample space for family and guests, including an option for a 6th bedroom/bonus room. The newly renovated first-floor bathroom adds modern appeal, and the nicely appointed laundry room enhances functionality. Additional features include a whole house generator and a Simply Safe security system with water sensors on toilets, hot water tank, and sump pump, offering peace of mind for around $32 per month. The oversized 2-car garage provides ample space for vehicles and storage. The basement offers potential for finishing, with added plumbing and a utility sink/pet wash area installed in 2020. Recent upgrades include a new furnace (2021), hot water tank (2024), new oven and range (2020), a reverse osmosis drinking water system(2019),new septic distribution boxes (2020), new light fixtures, toilets, gate, barn door (2020), a gravel driveway turn around (2020), and a new washer (2021). Conveniently located close to Louisville and Alliance, each just 10 minutes away, this home offers both privacy and accessibility.
Additional Information
- Interior Features
- Ceiling Fan(s), EatinKitchen, Granite Counters, In-Law Floorplan, Kitchen Island, Primary Downstairs, Open Floorplan, Natural Woodwork, Walk-In Closet(s)
- Exterior Features
- Fire Pit, Private Yard
- Taxes
- $3,366
- Property Description
- Colonial
- Appliances
- Dryer, Dishwasher, Freezer, Disposal, Microwave, Range, Refrigerator, Water Softener, Washer
- Heating
- Forced Air, Gas
- Air Conditioning
- Central Air
- Stories
- 2
- Levels
- Two
- Roof
- Asphalt, Fiberglass, Shingle
- Foundation
- Block
- Parking Features
- Attached, Drain, Direct Access, Driveway, Electricity, Garage Faces Front, Garage, Garage Door Opener, Guest, Gravel, Oversized, Storage, Water Available
- Garage Spaces
- 2
- School District
- Marlington LSD - 7608
- View
- Rural, Trees/Woods
Listing Courtesy of: Jessica Nader, jess.nader21@gmail.com With RE/MAX Crossroads Properties
Selling Office: Another Listing LLC.Mortgage Calculator
The data relating to real estate for sale on this website comes in part from the Internet Data Exchange program of MLS Now and updated as of . Real estate listings held by brokerage firms other than Coldwell Banker Realty are marked with the Internet Data Exchange logo and detailed information about them includes the name of the listing broker(s).
IDX information is provided exclusively for consumers' personal, non-commercial use and may not be used for any purpose other than to identify prospective properties consumers may be interested in purchasing.
All information provided is deemed reliable but is not guaranteed and should be independently verified. © 2026 MLS Now. All Rights Reserved.