6606 Thornton Drive, Parma, OH 44129
- $228,000
- 3
- BD
- 1
- BA
- 1,467
- SqFt


- Sold Price
- $228,000
- List Price
- $215,000
- Status
- CLOSED
- Days on Market
- 26
- Closing Date
- Jun 28, 2024
- MLS#
- 5042882
- Subtype
- Residential
- Style
- Cape Cod
- Year Built
- 1950
- Bedrooms
- 3
- Bathrooms
- 1
- Full Baths
- 1
- Living Area
- 1,467
- Acres
- 0.12
- MLS Area Major
- Parma
Property Description
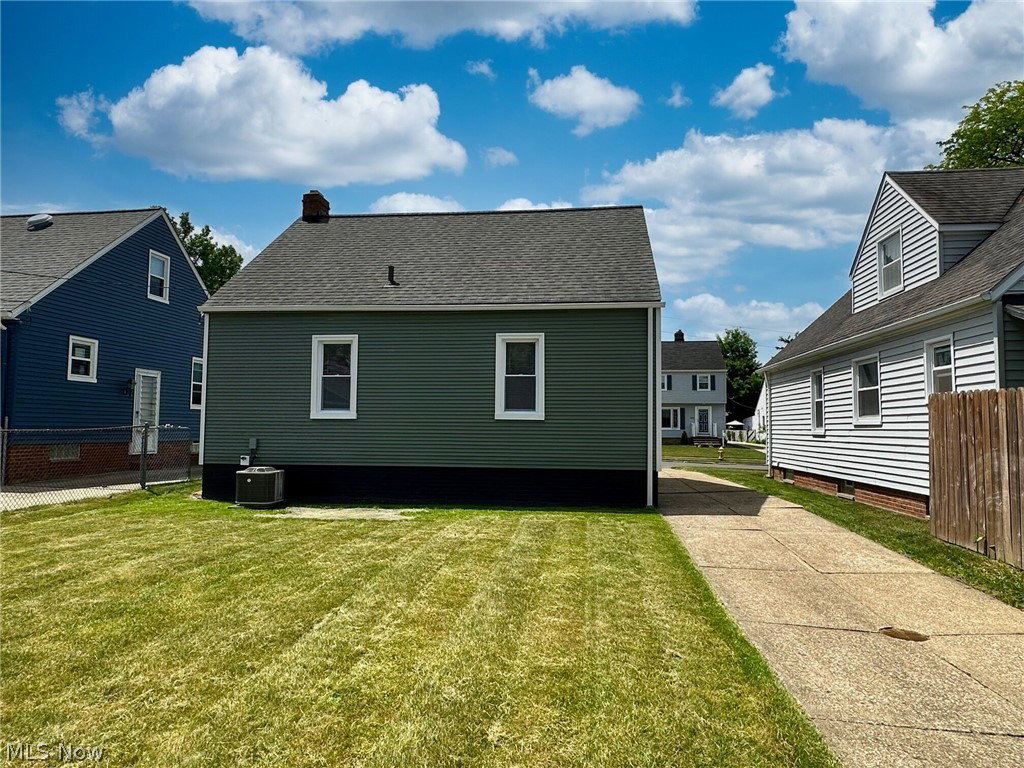
Welcome to this newly renovated home nestled in a charming neighborhood! This exquisitely designed 3 bedroom, 1 full bathroom residence boasts modern elegance and comfort at every turn. Everything in this home is newly renovated! Upon entering the home, you are greeted with an open concept living space. The kitchen contains ceramic flooring, luxury cabinetry, quartz countertops, and brand new stainless steel appliances. The main level has laminate flooring throughout and the upper level has fresh plush carpet. The full bathroom contains ceramic flooring with a meticulously tiled shower and sliding glass doors. Mounted above the shower is a ventilation fan with light changing features in combination with a bluetooth speaker! The air conditioner, furnace, and windows are all Brand New 2024! All of the electrical in the home has been updated 2024. The hot water tank was replaced in 2022. Downstairs you will find a finished recreation room with fresh paint, drywall, and fresh carpet. The other side of the full basement is freshly painted with vast space and laundry area. This attractive property contains a detached one-car garage. All you need to do is move in! AND YES... The Cleveland sign is included! Schedule your showing today.
Additional Information
- Taxes
- $2,949
- Property Description
- Cape Cod
- Appliances
- Dryer, Dishwasher, Disposal, Microwave, Range, Refrigerator, Washer
- Heating
- Forced Air
- Air Conditioning
- Central Air, Ceiling Fan(s)
- Stories
- 2
- Levels
- OneandOneHalf, Two
- Roof
- Asphalt, Shingle
- Parking Features
- Concrete, Driveway, Detached, Garage
- Garage Spaces
- 1
- School District
- Parma CSD - 1824
Listing Courtesy of: Kristin Korinek, guardiancityrealty@yahoo.com With RE/MAX Above & Beyond
Selling Office: EXP Realty, LLC..Mortgage Calculator
The data relating to real estate for sale on this website comes in part from the Internet Data Exchange program of MLS Now and updated as of . Real estate listings held by brokerage firms other than Coldwell Banker Realty are marked with the Internet Data Exchange logo and detailed information about them includes the name of the listing broker(s).
IDX information is provided exclusively for consumers' personal, non-commercial use and may not be used for any purpose other than to identify prospective properties consumers may be interested in purchasing.
All information provided is deemed reliable but is not guaranteed and should be independently verified. © 2026 MLS Now. All Rights Reserved.