13491 Woodin Road, Chardon, OH 44024
- $480,000
- 4
- BD
- 3
- BA
- 3,977
- SqFt


- Sold Price
- $480,000
- List Price
- $499,000
- Status
- CLOSED
- Days on Market
- 117
- Closing Date
- Sep 26, 2024
- MLS#
- 5041433
- Subtype
- Residential
- Style
- Conventional
- Year Built
- 1992
- Bedrooms
- 4
- Bathrooms
- 3
- Full Baths
- 2
- Half Baths
- 1
- Living Area
- 3,977
- Acres
- 5
- Subdivision
- Hambden
- Neighborhood
- Hambden
- MLS Area Major
- Hambden Twp
Property Description
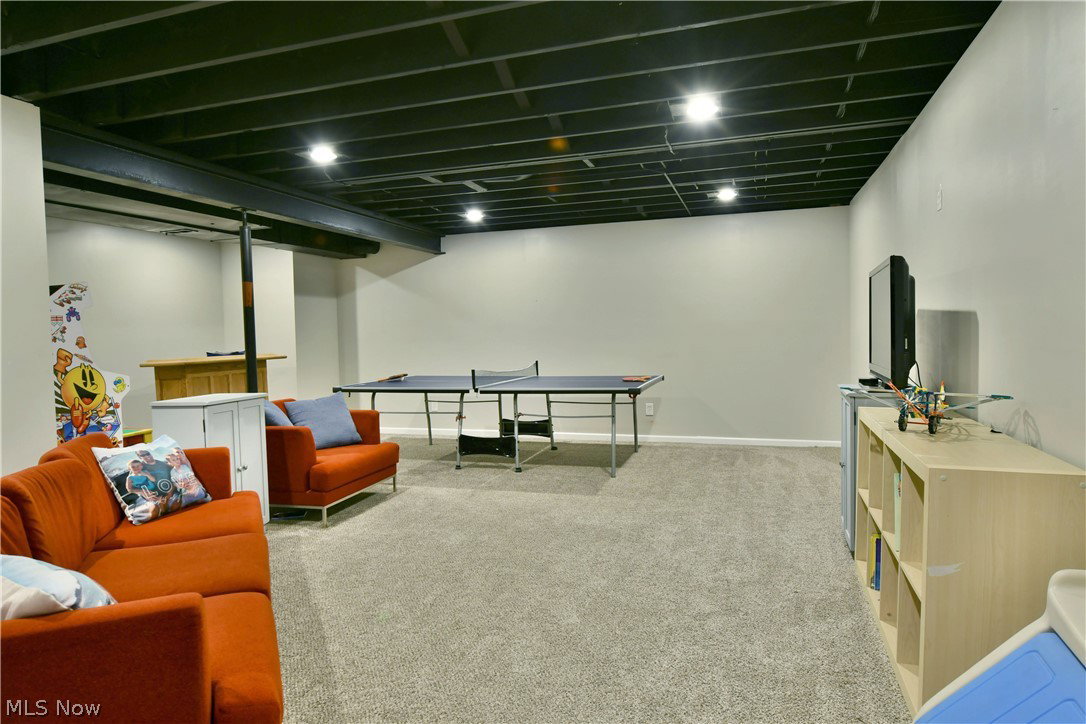
Brick faced, bold and beautiful, this expansive Chardon residence instantly captivates with three floors of finished living space, all immersed in natural seclusion! Located in the sunny clearing of a scenic, tree lined lot this two-story home overlooks the rolling hillside that stretches out towards the road. A stone sidewalk sweeps towards the main entrance to take in the grand foyer inside. Meanwhile, features like a basketball court, oversized storage shed, lush garden, hot tub and patio area complete with a firepit line the back yard. The front door reveals a towering, carpeted staircase as hardwood flooring lines the main hall before spilling into the nearby formal dining room. A relaxing family room enjoys lush carpets on the opposite side. Along the rear of the home, a window lined, great room styled layout spans an illustrious living room before transitioning into the elaborate kitchen with its prominent island, elegant tile work and eat-in casual dining. An oversized half bath joins laundry services to complete the floor. Upstairs, the master suite steals the show with its barn door entrance bath. The opulent display of open space, tile and glass work is breathtaking. A skylight lit soaking tub adds to the touch while dual vanities continue to a hidden commode and walk-in closet. Three additional bedrooms accompany the second bath to include its own skylight. Finished rec space and storage is found at the basement level.
Additional Information
- Interior Features
- Tray Ceiling(s), Entrance Foyer, Granite Counters, Kitchen Island, Pantry, Smart Thermostat, Walk-In Closet(s)
- Exterior Features
- Basketball Court, Fire Pit, Garden
- Taxes
- $6,719
- Property Description
- Conventional
- Appliances
- Dryer, Dishwasher, Humidifier, Microwave, Range, Refrigerator, Water Softener, Washer
- Heating
- Forced Air, Gas
- Air Conditioning
- Central Air
- Stories
- 2
- Levels
- Two
- Roof
- Asphalt, Fiberglass
- Foundation
- Block
- Parking Features
- Asphalt, Attached, Garage Faces Front, Garage, Garage Door Opener
- Garage Spaces
- 2
- School District
- Chardon LSD - 2803
Listing Courtesy of: Michael Papalios, michael.papalios@brokerssold.com With Brokers Realty Group
Selling Office: RE/MAX HomeSource.Mortgage Calculator
The data relating to real estate for sale on this website comes in part from the Internet Data Exchange program of MLS Now and updated as of . Real estate listings held by brokerage firms other than Coldwell Banker Realty are marked with the Internet Data Exchange logo and detailed information about them includes the name of the listing broker(s).
IDX information is provided exclusively for consumers' personal, non-commercial use and may not be used for any purpose other than to identify prospective properties consumers may be interested in purchasing.
All information provided is deemed reliable but is not guaranteed and should be independently verified. © 2026 MLS Now. All Rights Reserved.