10380 Wolfe Lane, New Concord, OH 43762
- $550,000
- 8
- BD
- 3
- BA
- 3,572
- SqFt




- Sold Price
- $550,000
- List Price
- $599,000
- Status
- CLOSED
- Days on Market
- 73
- Closing Date
- Aug 09, 2024
- MLS#
- 5042766
- Subtype
- Residential
- Style
- Conventional
- Year Built
- 2002
- Bedrooms
- 8
- Bathrooms
- 3
- Full Baths
- 2
- Half Baths
- 1
- Living Area
- 3,572
- Acres
- 10
- MLS Area Major
- Monroe
Property Description
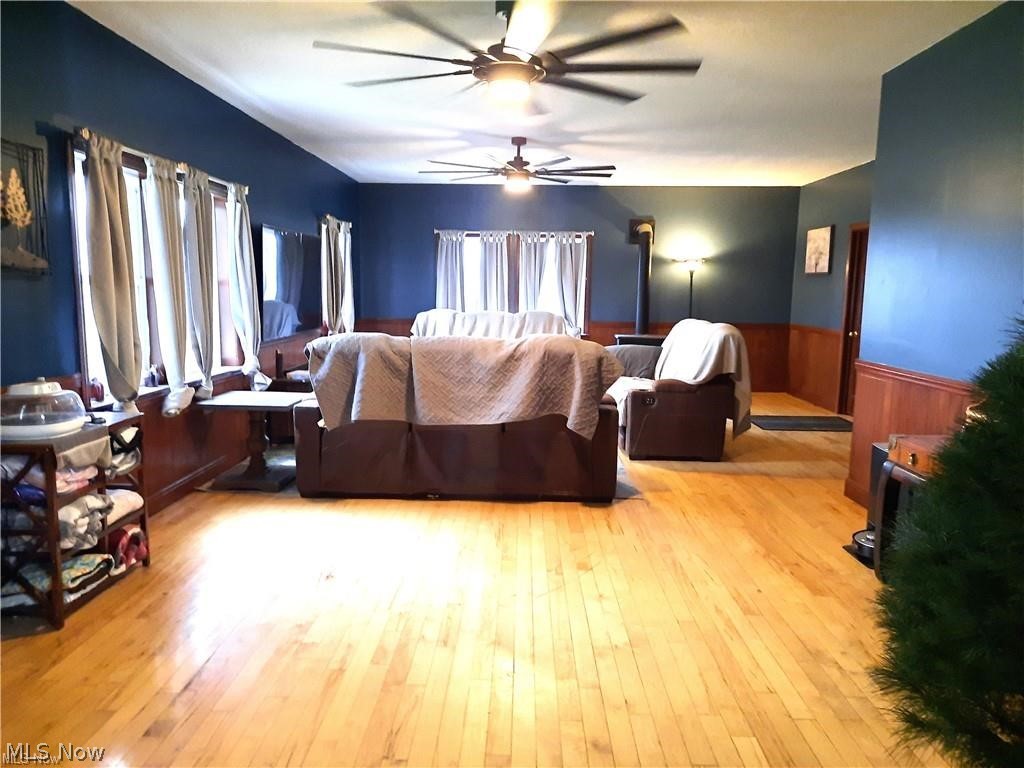
Check out this Mini farm that has numerous buildings on 10 acres and a home that features 8 bedrooms & 2.5 bathrooms. This home has 3572 sq. ft. of finished living space, plus a 480 sq. ft. mud/rec room & 1976 sq. ft. of unfinished living space. There is plenty of space to stretch out and relax throughout this property. The main level consists of a mud/rec room, Dining room, a Kitchen that has lots of cabinets, SS appliances & pantry. Down the hall is an updated bathroom, 2 bedrooms & Living room. The Living room comes w/ hard wood floors & a gas stove. The upstairs has 6 bedrooms & an updated bathroom. The basement is unfinished, but has lots of potential. Half the space is open & the other side has the laundry, ½ bath, Utility & storage rm. The walkout basement leads to a stone patio area. A great place to sit and look out over the 10 acres. Nearby is an area for the fire pit, large garden, and kids play area with swing set. The backyard has lots of fruit trees including apple, pear, peach, plumb and a grape vine. Your animals would be happy to call the 32x48 bank barn their new home. It has 4 stalls & plenty of space to store your hay. There is also a Chicken coop & a 20x32 3-sided barn for livestock. Your mechanic in the house would love the detached 32x48 shop w/ concrete flooring and is finished w/ metal on the inside. Connected to garage is a 32x18 studio apartment that has a kitchen & bathroom. Outside are a few extra outbuildings & 2 EV Chargers. The Owners currently own the gas well that supplies the home w/ natural gas, and it is the buyers responsibility to get it bonded. Any & All seller owned mineral rights transfer. This is a must-see property. The buyer must be pre-approved. The property is conveniently located close to 83 and 93 area. Use the plat map for property lines. Schedule you’re showing today. Showings are still welcome as this home has a house sale contingency contract.
Additional Information
- Exterior Features
- Fire Pit, Garden, Storage
- Taxes
- $4,510
- Property Description
- Conventional
- Appliances
- Range, Refrigerator
- Heating
- Gas, Gravity, Other
- Air Conditioning
- Window Unit(s)
- Stories
- 2
- Levels
- Two
- Roof
- Metal
- Foundation
- Concrete Perimeter
- Parking Features
- Detached, Electric Vehicle Charging Station(s), Garage, Garage Door Opener, Heated Garage, Unpaved, Water Available
- Garage Spaces
- 3
- School District
- East Muskingum LSD - 6001
- View
- Rural
Listing Courtesy of: Heather D Byard, Heatherdbyard@gmail.com With RE/MAX Real Estate Partners
Selling Office: Leonard and Newland Real Estate Services.Mortgage Calculator
The data relating to real estate for sale on this website comes in part from the Internet Data Exchange program of MLS Now and updated as of . Real estate listings held by brokerage firms other than Coldwell Banker Realty are marked with the Internet Data Exchange logo and detailed information about them includes the name of the listing broker(s).
IDX information is provided exclusively for consumers' personal, non-commercial use and may not be used for any purpose other than to identify prospective properties consumers may be interested in purchasing.
All information provided is deemed reliable but is not guaranteed and should be independently verified. © 2026 MLS Now. All Rights Reserved.