Share this with your friends


+1(614)983-3277
Coldwell Banker Realty
4277 Woodleigh Lane, Youngstown, OH 44511
- $211,000
- 3
- BD
- 2
- BA
- 1,620
- SqFt




- Sold Price
- $211,000
- List Price
- $179,900
- Status
- CLOSED
- Days on Market
- 39
- Closing Date
- Jul 09, 2024
- MLS#
- 5042410
- Subtype
- Residential
- Style
- Split Level
- Year Built
- 1958
- Bedrooms
- 3
- Bathrooms
- 2
- Full Baths
- 2
- Living Area
- 1,620
- Acres
- 0.34
- Subdivision
- Willowood 02
- Neighborhood
- Willowood 02
- MLS Area Major
- Austintown Twp
Property Description
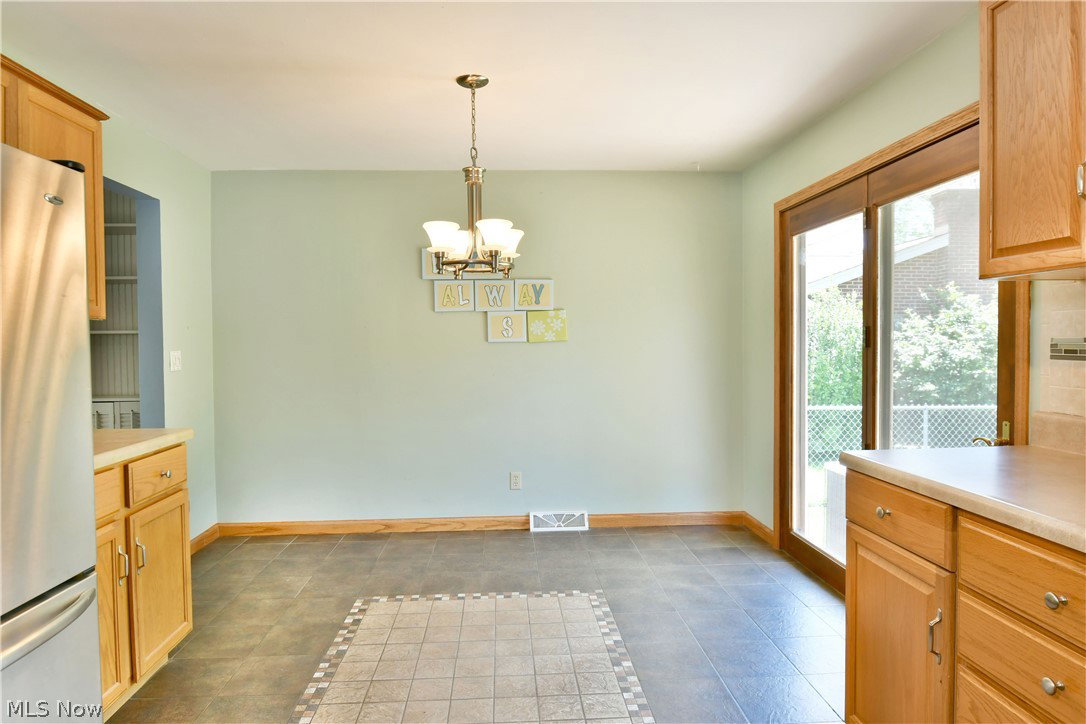
The spring market is warming up in a hurry and this must-see Austintown home is bringing the heat! This gorgeous split-level home packs three floors of wonderfully finished living space with bright colors and tasteful updates. Offering curb appeal in spades, the concrete drive is lined with manicured mulch beds and a rising brick flowerbed that accents the covered front porch; perfect to kick back in the cool shade. A fenced-in backyard highlights a raised deck that overlooks the lush backyard, hammock mount, and storage sheds, all with an additional firepit just past the fence line. Inside, a gracious living room enjoys dark hardwood-styled flooring that runs up to a cobblestone-lined fireplace. The oversized picture window introduces warm sunshine that lights the rising staircase. Steps away, the combined kitchen and dining areas boast lovely, tiled flooring with a complimenting backsplash that runs between the naturally finished cabinets. Upstairs, the main hall transcends a trio of inviting bedrooms along with a full bath complete with deep-set tub and skylight. The oversized master bedroom includes its own private full bath to feature a decadent tiled shower. The two additional bedrooms are nicely sized and offer great closet space. At the basement level, a finished family room provides a second fireplace and built-ins perfect for crafting or hidden storage. Laundry, utilities, and workshop space are just behind the wall. Updates include: new roof in April 2024, front retaining wall 2024, hot water tank 2016, furnace & AC 2009, remodeled bathrooms 2020, vinyl replacement windows, and so much more! Plus a one year home warranty!
Additional Information
- Interior Features
- BuiltinFeatures, Ceiling Fan(s), EatinKitchen
- Taxes
- $2,006
- Property Description
- Split Level
- Appliances
- Dryer, Dishwasher, Microwave, Range, Washer
- Heating
- Forced Air, Gas
- Air Conditioning
- Central Air
- Stories
- 2
- Levels
- Three Or More, Two, Multi/Split
- Roof
- Shingle
- Parking Features
- Attached, Concrete, Driveway, Garage, Garage Door Opener
- Garage Spaces
- 2
- School District
- Austintown LSD - 5001
Listing Courtesy of: Melissa A Palmer, Melissa.Palmer@brokersSold.com With Brokers Realty Group
Selling Office: EXP Realty, LLC..Mortgage Calculator
The data relating to real estate for sale on this website comes in part from the Internet Data Exchange program of MLS Now and updated as of . Real estate listings held by brokerage firms other than Coldwell Banker Realty are marked with the Internet Data Exchange logo and detailed information about them includes the name of the listing broker(s).
IDX information is provided exclusively for consumers' personal, non-commercial use and may not be used for any purpose other than to identify prospective properties consumers may be interested in purchasing.
All information provided is deemed reliable but is not guaranteed and should be independently verified. © 2026 MLS Now. All Rights Reserved.