1782 Lancaster Drive, Austintown, OH 44511
- $200,000
- 3
- BD
- 2
- BA
- 2,268
- SqFt




- Sold Price
- $200,000
- List Price
- $179,900
- Status
- CLOSED
- Days on Market
- 43
- Closing Date
- Jul 11, 2024
- MLS#
- 5042130
- Subtype
- Residential
- Style
- Bi-Level
- Year Built
- 1963
- Bedrooms
- 3
- Bathrooms
- 2
- Full Baths
- 1
- Half Baths
- 1
- Living Area
- 2,268
- Acres
- 0.26
- Subdivision
- Highland Park
- Neighborhood
- Highland Park
- MLS Area Major
- Austintown Twp
Property Description
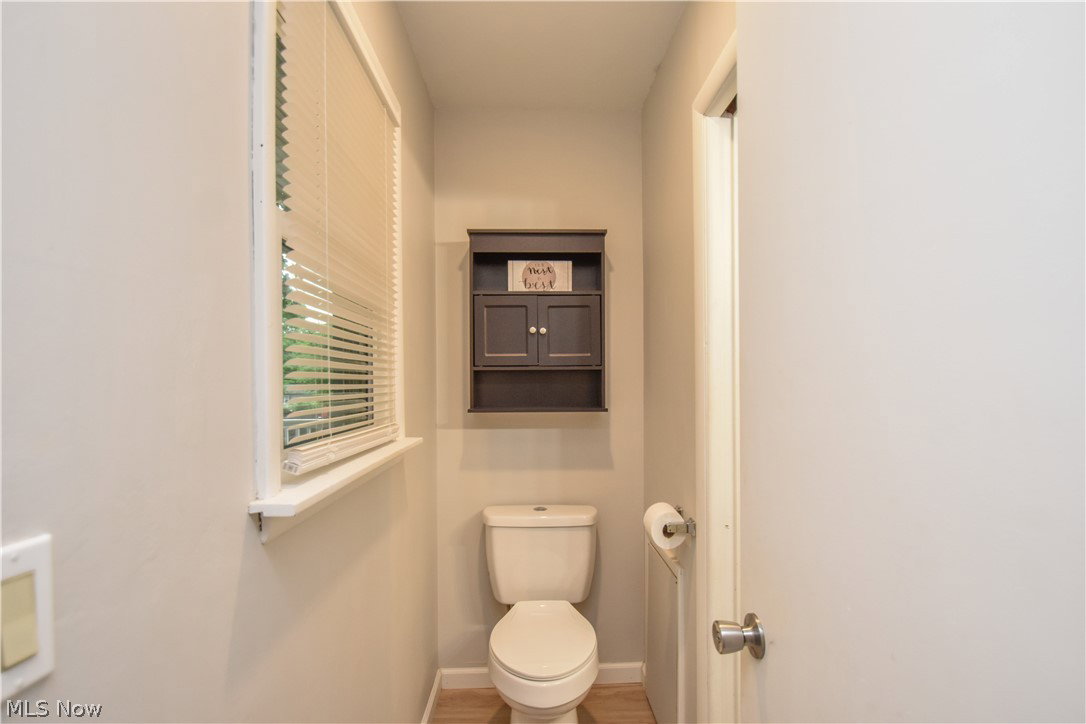
This charming 3 bedroom 1.5 bath bi-level in a close to everything location is ready for someone to call it HOME. This amazing address features a beautiful living room with lovely windows letting in an abundance of natural light. The functional floor plan opens up into the dining room and a gorgeous updated kitchen with all stainless appliances included and a door out to a wonderful deck for all your summertime grilling and picnics. Hardwood floors run throughout the house enhancing it's warm and inviting feel. The bedrooms offer so much space in each one that you will never say there is a small room!! Tastefully updated main bath with a walk thru from the primary bedroom also provides a double vanity and an awesome shower. The finished basement offers extra living space with an office, a spacious family room and a half bath. Relax on the elevated rear deck or the cozy front porch. Enjoy the spacious fenced in back yard , perfect for outdoor activities, and a two car attached garage for convenience. Recent updates include electric 2019, hot water tank 2019, roof 2020, Furnace 2020, Windows 2021, garage door 2021.
Additional Information
- Interior Features
- Ceiling Fan(s), Chandelier, Entrance Foyer
- Taxes
- $2,393
- Property Description
- Bi-Level
- Appliances
- Dryer, Microwave, Range, Refrigerator, Washer
- Heating
- Forced Air, Gas
- Air Conditioning
- Attic Fan, Central Air, Ceiling Fan(s)
- Stories
- 2
- Levels
- Two, Multi/Split
- Roof
- Shingle
- Foundation
- Block
- Parking Features
- Attached, Garage Faces Front, Garage, Garage Door Opener, Deck
- Garage Spaces
- 2
- School District
- Austintown LSD - 5001
Listing Courtesy of: Mark Skowron, mark141@zoominternet.net With CENTURY 21 Lakeside Realty
Selling Office: CENTURY 21 Lakeside Realty.Mortgage Calculator
The data relating to real estate for sale on this website comes in part from the Internet Data Exchange program of MLS Now and updated as of . Real estate listings held by brokerage firms other than Coldwell Banker Realty are marked with the Internet Data Exchange logo and detailed information about them includes the name of the listing broker(s).
IDX information is provided exclusively for consumers' personal, non-commercial use and may not be used for any purpose other than to identify prospective properties consumers may be interested in purchasing.
All information provided is deemed reliable but is not guaranteed and should be independently verified. © 2026 MLS Now. All Rights Reserved.