3356 Summit Road, Norton, OH 44203
- $335,000
- 4
- BD
- 3
- BA
- 2,995
- SqFt




- Sold Price
- $335,000
- List Price
- $305,000
- Status
- CLOSED
- Days on Market
- 43
- Closing Date
- Jul 08, 2024
- MLS#
- 5041379
- Subtype
- Residential
- Foreclosure
- Yes
- Style
- Cape Cod
- Year Built
- 1948
- Bedrooms
- 4
- Bathrooms
- 3
- Full Baths
- 3
- Living Area
- 2,995
- Acres
- 1.33
- Subdivision
- Norton
- Neighborhood
- Norton
- MLS Area Major
- Norton
Property Description
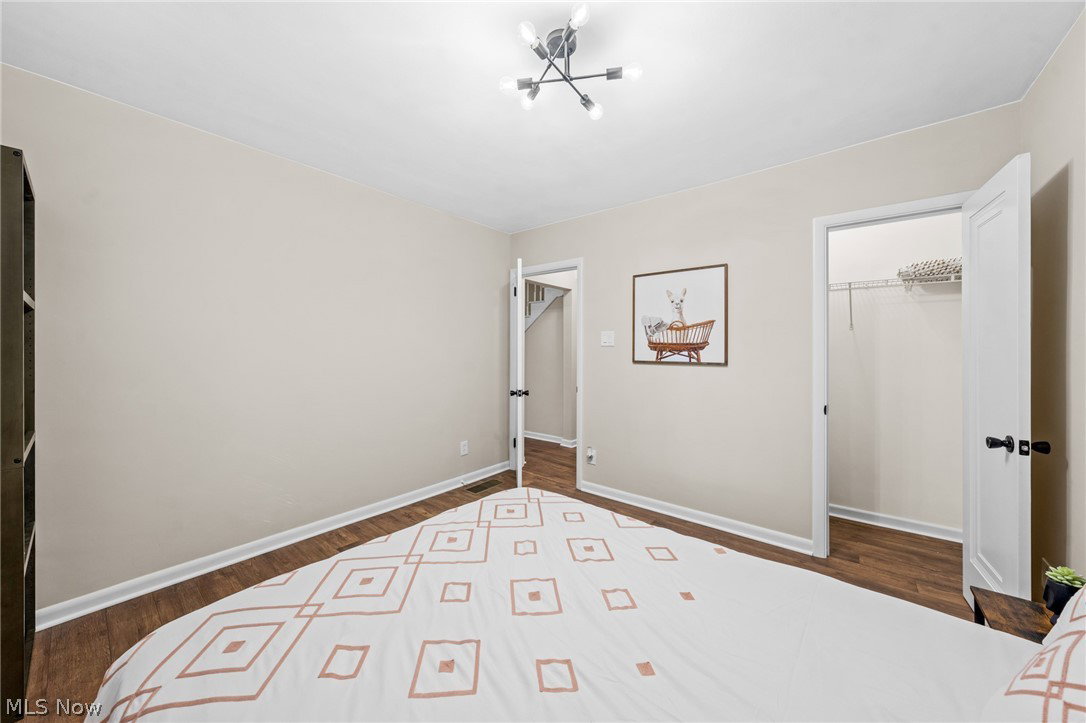
This picturesque 4 bed, 3 bath brick home located on a very private and secluded lot has been fully remodeled and is ready for its new owner! Pulling up the long driveway you will find ample parking areas that make turning the car around a breeze. With newly done landscaping this home feels like something out of a fairytale. On the main level, there is a sun room that connects the 2 car garage to the formal dining room. A new eat-in kitchen with appliances that are staying opens up to a newly built deck with a fenced in portion of the yard. The living room is spacious and features a wood burning fireplace. On the main level there is also a bedroom as well as a full bath with a walk-in shower. Upstairs there are 2 spacious bedrooms, one with a sizable walk-in closet as well as a fully remodeled bathroom with a tub. The walk-out basement is newly finished and features a family room with a wood-burning fireplace, a bedroom, 3rd full bathroom with a shower, storage areas and utility/laundry/mudroom. The whole home was remodeled showing the latest trends while still preserving the authentic vibe of the home. Above the garage there is smoke storage that continues above the sun room and can be finished to add more living space. In the backyard there is a shed with fencing around it that can be used as storage or even a dog kennel. Notable upgrades include a new roof, new bathrooms, electrical and plumbing, upgraded windows and doors, new hot water tank and HVAC, just to name a few. Enjoy living in nature while being minutes away from major highways, schools, dining, shopping, golfing, and wineries. Seller offering a home warranty. Property is agent owned.
Additional Information
- Interior Features
- Double Vanity, EatinKitchen, HisandHersClosets, High Speed Internet, In-Law Floorplan, Kitchen Island, Multiple Closets, Recessed Lighting, Storage, WiredforData, Walk-In Closet(s)
- Exterior Features
- Dog Run, Kennel, Lighting, Storage
- Taxes
- $2,127
- Property Description
- Cape Cod
- Appliances
- Cooktop, Dishwasher, Freezer, Microwave, Range, Refrigerator
- Heating
- Forced Air
- Air Conditioning
- Central Air
- Stories
- 2
- Levels
- Two
- Roof
- Asphalt
- Foundation
- Block
- Parking Features
- Attached, Driveway, Garage, Garage Door Opener, Gravel, Garage Faces Rear
- Garage Spaces
- 2
- School District
- Norton CSD - 7711
- View
- Trees/Woods
Listing Courtesy of: Jovana Bukvic, jovanasoldit@gmail.com With Berkshire Hathaway HomeServices Simon & Salhany Realty
Selling Office: RE/MAX Traditions.Mortgage Calculator
The data relating to real estate for sale on this website comes in part from the Internet Data Exchange program of MLS Now and updated as of . Real estate listings held by brokerage firms other than Coldwell Banker Realty are marked with the Internet Data Exchange logo and detailed information about them includes the name of the listing broker(s).
IDX information is provided exclusively for consumers' personal, non-commercial use and may not be used for any purpose other than to identify prospective properties consumers may be interested in purchasing.
All information provided is deemed reliable but is not guaranteed and should be independently verified. © 2026 MLS Now. All Rights Reserved.