1544 Metzger Road, Valley City, OH 44280
- $610,000
- 7
- BD
- 6
- BA
- 5,494
- SqFt




- Sold Price
- $610,000
- List Price
- $624,900
- Status
- CLOSED
- Days on Market
- 64
- Closing Date
- Jul 26, 2024
- MLS#
- 5039410
- Subtype
- Residential
- Style
- Colonial
- Year Built
- 1997
- Bedrooms
- 7
- Bathrooms
- 6
- Full Baths
- 4
- Half Baths
- 2
- Living Area
- 5,494
- Acres
- 0.89
- Subdivision
- Liverpool Sec 15
- Neighborhood
- Liverpool Sec 15
- MLS Area Major
- Medina
Property Description
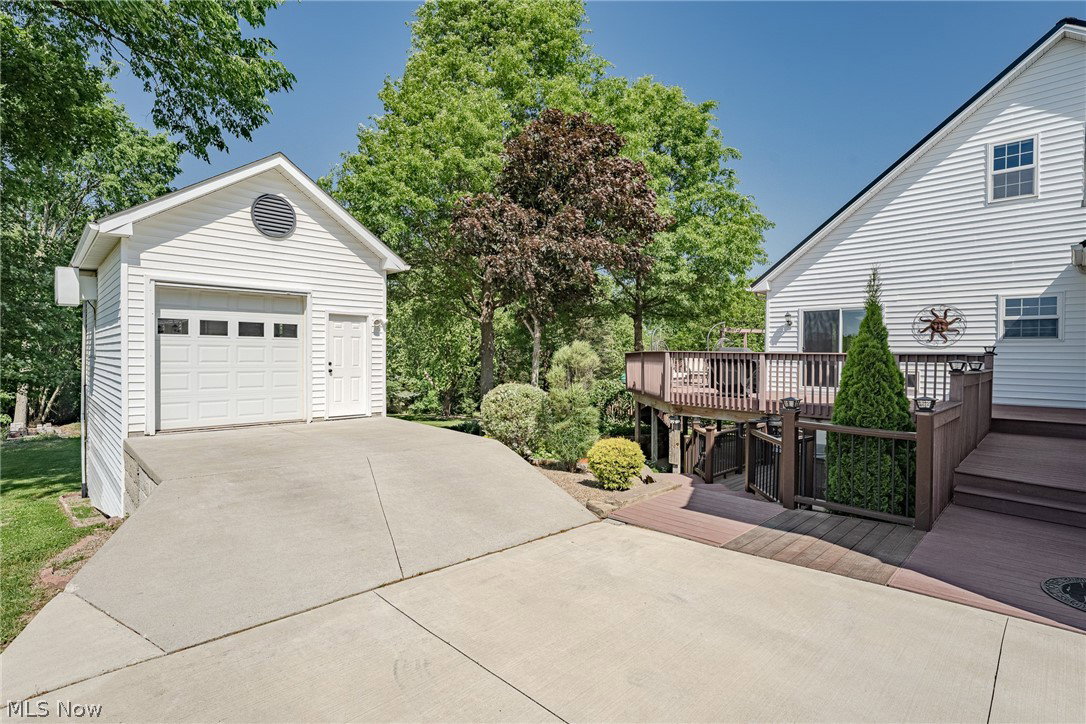
Amazing opportunity for a very spacious contemporary colonial on a tranquil 0.89 acre lot in Valley City! This impressive home features 5,494 square feet of living space with 7 bedrooms, 4 full bathrooms, 2 half baths, spacious living areas, a fully finished walk-out lower level, stunning landscaping, and so much more. The front door opens from the front porch into a welcoming foyer with two sets of french doors - one to a sitting room and the other to an office. Head back to the fantastic living room that boasts soaring 2-story ceilings with skylights, a wood-burning fireplace, and gleaming hardwood flooring. The adjacent kitchen includes a full complement of newer stainless steel appliances, plenty of cabinet space, and dining area with deck access. There are three generously-sized bedrooms on the first floor, as well as a full bathroom, a laundry room, and a convenient half bath off of the kitchen. Upstairs, there are three bedrooms including the primary suite that features a walk-in closet, an ensuite full bath with a clawfoot tub, and a spacious bedroom with a fireplace. The expansive, fully-finished lower level can be used as a separate living suite with a large rec room / living room, a kitchen, a bedroom with an ensuite full bath, and a laundry room. Plus, there are two sizable bonus rooms that could also be used as bedrooms. The attached 3-car garage features an automotive lift, storage, and a finished flex space above the garage that includes a half bath. Outside, there are two ponds, a wrap-around back deck, a hot tub, a chicken coop, and a greenhouse with gas and electrical service. Plus a detached 2-level garage includes a catering space up top with driveway access, and a lower level with a door to the back yard - perfect for all your lawn equipment! Fantastic location just minutes away from Brunswick town center and highway access. Don't miss this one!
Additional Information
- Taxes
- $7,289
- Property Description
- Colonial
- Appliances
- Dryer, Dishwasher, Range, Refrigerator, Washer
- Heating
- Forced Air
- Air Conditioning
- Central Air
- Stories
- 2
- Levels
- Two
- Roof
- Metal
- Parking Features
- Attached, Detached, Garage
- Garage Spaces
- 4
- School District
- Buckeye LSD Medina - 5203
- View
- Rural, Trees/Woods
Listing Courtesy of: Terry Young, Terryyoung@theyoungteam.com With Keller Williams Greater Metropolitan
Selling Office: RE/MAX Above & Beyond.Mortgage Calculator
The data relating to real estate for sale on this website comes in part from the Internet Data Exchange program of MLS Now and updated as of . Real estate listings held by brokerage firms other than Coldwell Banker Realty are marked with the Internet Data Exchange logo and detailed information about them includes the name of the listing broker(s).
IDX information is provided exclusively for consumers' personal, non-commercial use and may not be used for any purpose other than to identify prospective properties consumers may be interested in purchasing.
All information provided is deemed reliable but is not guaranteed and should be independently verified. © 2026 MLS Now. All Rights Reserved.