7196 Lancaster Court, Concord, OH 44077
- $415,000
- 4
- BD
- 3
- BA
- 2,488
- SqFt






- Sold Price
- $415,000
- List Price
- $400,000
- Status
- CLOSED
- Days on Market
- 27
- Closing Date
- Jun 18, 2024
- MLS#
- 5039809
- Subtype
- Residential
- Style
- Colonial
- Year Built
- 1985
- Bedrooms
- 4
- Bathrooms
- 3
- Full Baths
- 2
- Half Baths
- 1
- Living Area
- 2,488
- Acres
- 0.51
- Subdivision
- Lancaster Ridge
- Neighborhood
- Lancaster Ridge
- MLS Area Major
- Concord Twp
Property Description
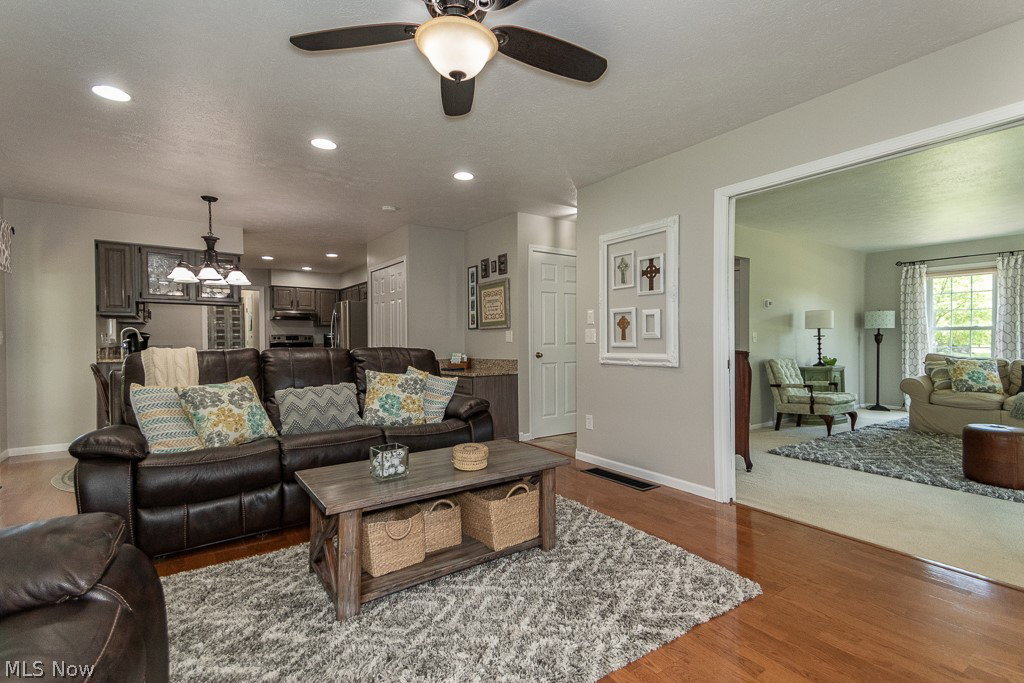
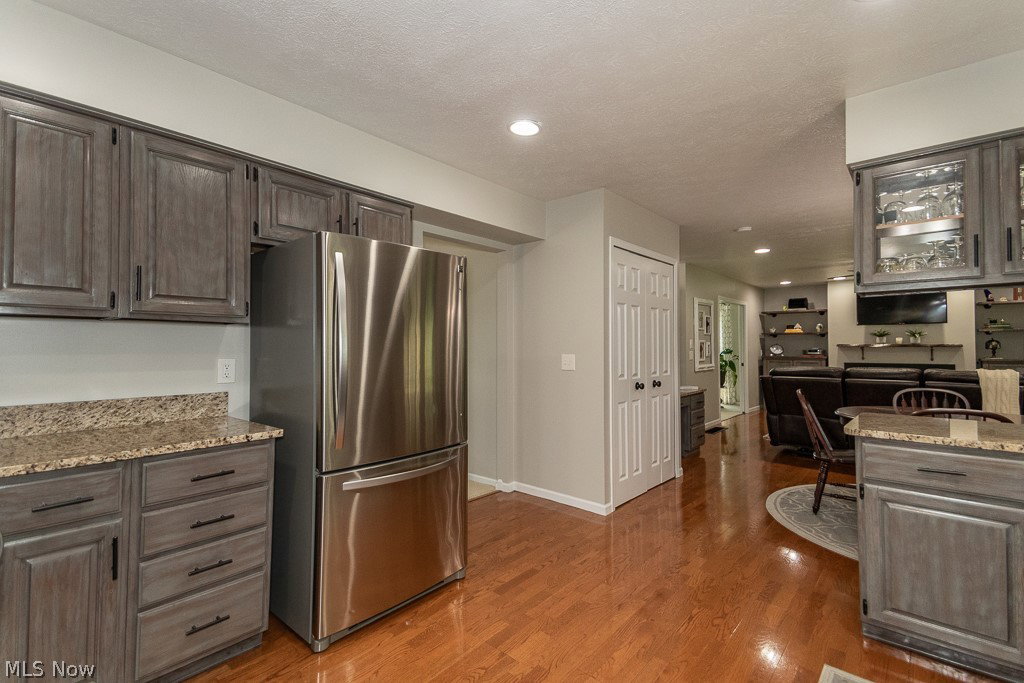
Welcome to this pristine and completely updated four-bedroom, 2 1/2 bath colonial nestled in a sought after neighborhood of Concord township. The front covered porch of this home makes for a delightful entrance and offers an ideal place to read a book or chat with a neighbor. This home is where modern decor meets meticulous maintenance. The heart of this home is the open-concept kitchen and family room, large foyer and perfect for entertaining. The family room features a cozy gas fireplace and seamlessly connects to the front living room through beautiful pocket doors, offering both an open feel and intimate spaces. Enjoy the inviting three-season screened-in outdoor living space, ideal for late spring, summer, and early fall gatherings. The expansive patio, perfect for a fire pit, overlooks a beautifully maintained lot, making it ideal for entertaining friends and family. Upstairs, you'll find four spacious bedrooms with ample storage. The primary bedroom provides a private full bath with updated vanity and granite counters & fixtures complete with a spacious walk in closet. Each room in this home boasts freshly painted woodwork, updated hardware, and a neutral color palette, ready to move your personal items in and make it your own. Updates include; Hot Water Tank 2019, A/C & Furnace Replaced in 2016, Windows Replaced in 2014, Kitchen Update 2011, Disposal 2017, Whole House Humidifier 2024. Bathroom Remodel 2020. Don't miss your chance to own this stunning home. Schedule a private viewing today, as this gem won't last long!
Additional Information
- Interior Features
- Ceiling Fan(s), Double Vanity, Entrance Foyer, EatinKitchen, Granite Counters, Pantry, Storage, Walk-In Closet(s)
- Exterior Features
- Sprinkler/Irrigation, Private Yard, Storage
- Taxes
- $4,401
- Property Description
- Colonial
- Appliances
- Dryer, Dishwasher, Disposal, Humidifier, Range, Refrigerator, Washer
- Heating
- Forced Air, Gas
- Air Conditioning
- Central Air
- Stories
- 2
- Levels
- Two
- Roof
- Asphalt, Fiberglass
- Foundation
- Block
- Parking Features
- Attached, Garage, Paved
- Garage Spaces
- 2
- School District
- Riverside LSD Lake- 4306
Listing Courtesy of: Marianne T Prentice, marianneprentice@kw.com With Keller Williams Greater Cleveland Northeast
Selling Office: Keller Williams Greater Cleveland Northeast.Mortgage Calculator
The data relating to real estate for sale on this website comes in part from the Internet Data Exchange program of MLS Now and updated as of . Real estate listings held by brokerage firms other than Coldwell Banker Realty are marked with the Internet Data Exchange logo and detailed information about them includes the name of the listing broker(s).
IDX information is provided exclusively for consumers' personal, non-commercial use and may not be used for any purpose other than to identify prospective properties consumers may be interested in purchasing.
All information provided is deemed reliable but is not guaranteed and should be independently verified. © 2026 MLS Now. All Rights Reserved.