2058 Forest Edge Drive, Cuyahoga Falls, OH 44223
- $690,000
- 4
- BD
- 5
- BA
- 4,155
- SqFt




- Sold Price
- $690,000
- List Price
- $699,900
- Status
- CLOSED
- Days on Market
- 48
- Closing Date
- Jul 09, 2024
- MLS#
- 5040097
- Subtype
- Residential
- Style
- Colonial
- Year Built
- 1995
- Bedrooms
- 4
- Bathrooms
- 5
- Full Baths
- 4
- Half Baths
- 1
- Living Area
- 4,155
- Acres
- 0.54
- Subdivision
- High Hampton
- Neighborhood
- High Hampton
- MLS Area Major
- Cuyahoga Falls
Property Description
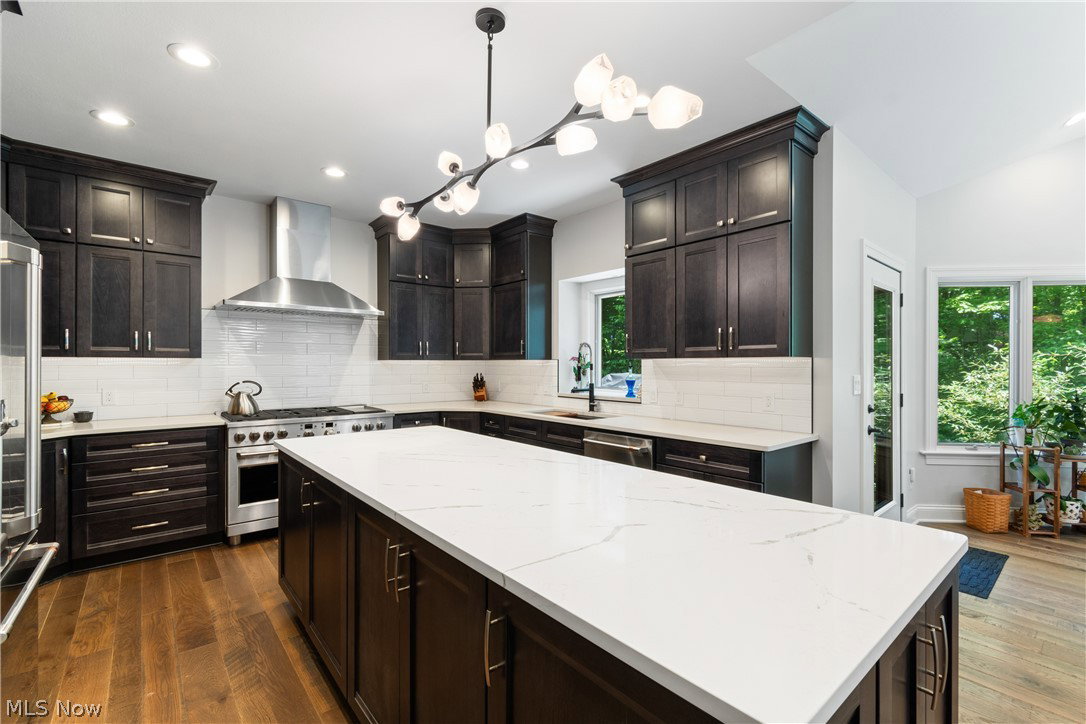
Welcome to 2058 Forest Edge Dr, a beautifully remodeled home in Cuyahoga Falls, Ohio. This 3,165 square foot home on a 0.54-acre lot offers luxury, comfort, and modern amenities in an incredible neighborhood! The main level is perfect for entertaining and everyday living. The kitchen, remodeled in 2024, features Café brand appliances, new cabinets, countertops, and a stylish backsplash. A breakfast nook with sliding glass doors leads to a large wood deck overlooking the backyard. The formal dining room has built-in buffet storage and space for a long dining table. The main floor also includes a spacious living room with a new gas fireplace and masonry work, an office, a half bath, and a laundry room. The primary bedroom suite on the main floor offers a walk-in closet and an adjoining bathroom with double sinks, a soaker tub, and a separate shower. Crown molding and recessed ceilings add character throughout. The second floor features three large bedrooms and two full bathrooms, providing plenty of room for family and guests. The walk-out lower level offers a huge living room, two more bedrooms, a full bathroom, a second laundry room, and ample storage. This level is ideal for a guest suite, home gym, or additional living space. Enjoy outdoor living on the large back deck, which wraps around the house with steps down to the yard. The wooded lot provides privacy and a beautiful backdrop for relaxation and entertainment. Additional features include a brick exterior and a 3-car garage with new insulated doors (2021). The home also boasts a new furnace (2021), a new hot water heater (2023), recessed lighting and a generator hookup (2021), new first-floor hardwood/engineered flooring (2024), lower level LVP flooring (2024), and freshly painted first floor (2024). Recent structural repairs and remodels (2023/2024) ensure the house is in excellent condition. Don’t miss the chance to make this your new home. Schedule a showing today to experience this exceptional property!
Additional Information
- Interior Features
- Bookcases, BuiltinFeatures, Tray Ceiling(s), Crown Molding, Double Vanity, Entrance Foyer, EatinKitchen, Granite Counters, High Ceilings, High Speed Internet, Kitchen Island, Primary Downstairs, Open Floorplan, Pantry, Recessed Lighting, Walk-In Closet(s), Central Vacuum
- Exterior Features
- Private Yard, Rain Gutters
- Taxes
- $10,168
- HOA Fee
- $100
- Property Description
- Colonial
- Appliances
- Dryer, Dishwasher, Disposal, Microwave, Range, Refrigerator, Water Softener, Washer
- Heating
- Forced Air, Gas
- Air Conditioning
- Central Air
- Stories
- 2
- Levels
- Two
- Roof
- Asphalt, Fiberglass
- Foundation
- Block
- Parking Features
- Attached, Direct Access, Electricity, Garage, Garage Door Opener, Kitchen Level, Paved, Garage Faces Side
- Garage Spaces
- 3
- School District
- Woodridge LSD - 7717
- View
- Trees/Woods
Listing Courtesy of: Jessica Nader, jess.nader21@gmail.com With RE/MAX Crossroads Properties
Selling Office: EXP Realty, LLC..Mortgage Calculator
The data relating to real estate for sale on this website comes in part from the Internet Data Exchange program of MLS Now and updated as of . Real estate listings held by brokerage firms other than Coldwell Banker Realty are marked with the Internet Data Exchange logo and detailed information about them includes the name of the listing broker(s).
IDX information is provided exclusively for consumers' personal, non-commercial use and may not be used for any purpose other than to identify prospective properties consumers may be interested in purchasing.
All information provided is deemed reliable but is not guaranteed and should be independently verified. © 2026 MLS Now. All Rights Reserved.