20306 Lunn Road, Strongsville, OH 44149
- $279,000
- 3
- BD
- 2
- BA
- 2,468
- SqFt




- Sold Price
- $279,000
- List Price
- $279,000
- Status
- CLOSED
- Days on Market
- 35
- Closing Date
- Jun 25, 2024
- MLS#
- 5040429
- Subtype
- Residential
- Style
- Ranch
- Year Built
- 1952
- Bedrooms
- 3
- Bathrooms
- 2
- Full Baths
- 1
- Half Baths
- 1
- Living Area
- 2,468
- Acres
- 0.48
- Subdivision
- Orchard Hill Sub
- Neighborhood
- Orchard Hill Sub
- MLS Area Major
- Strongsville
Property Description
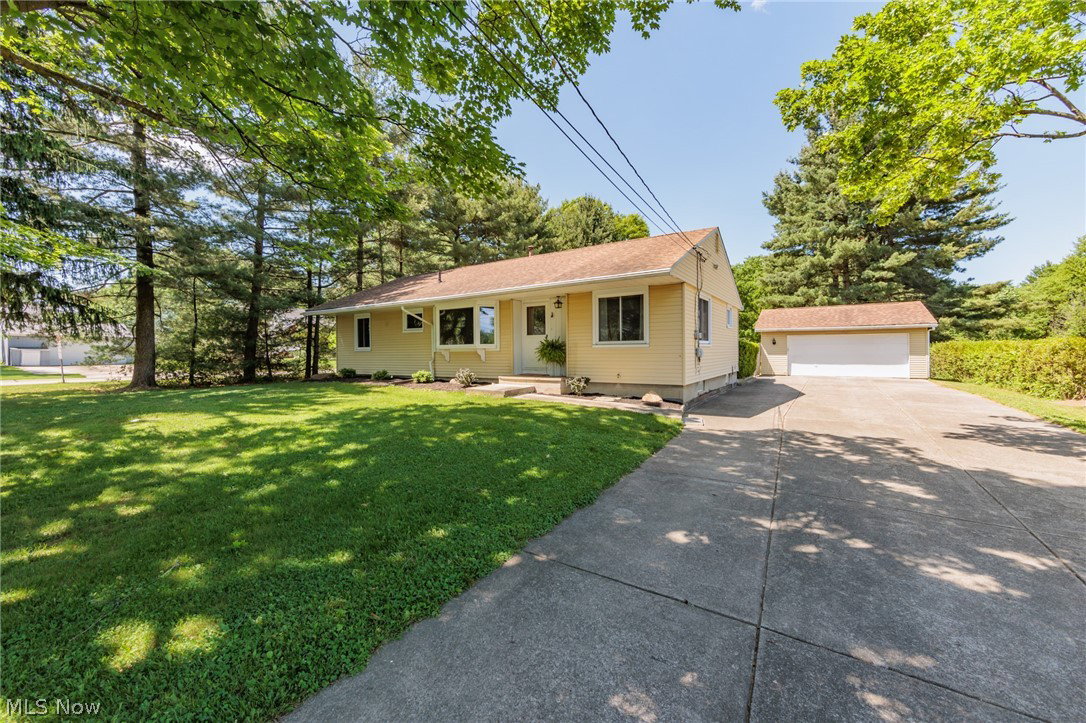
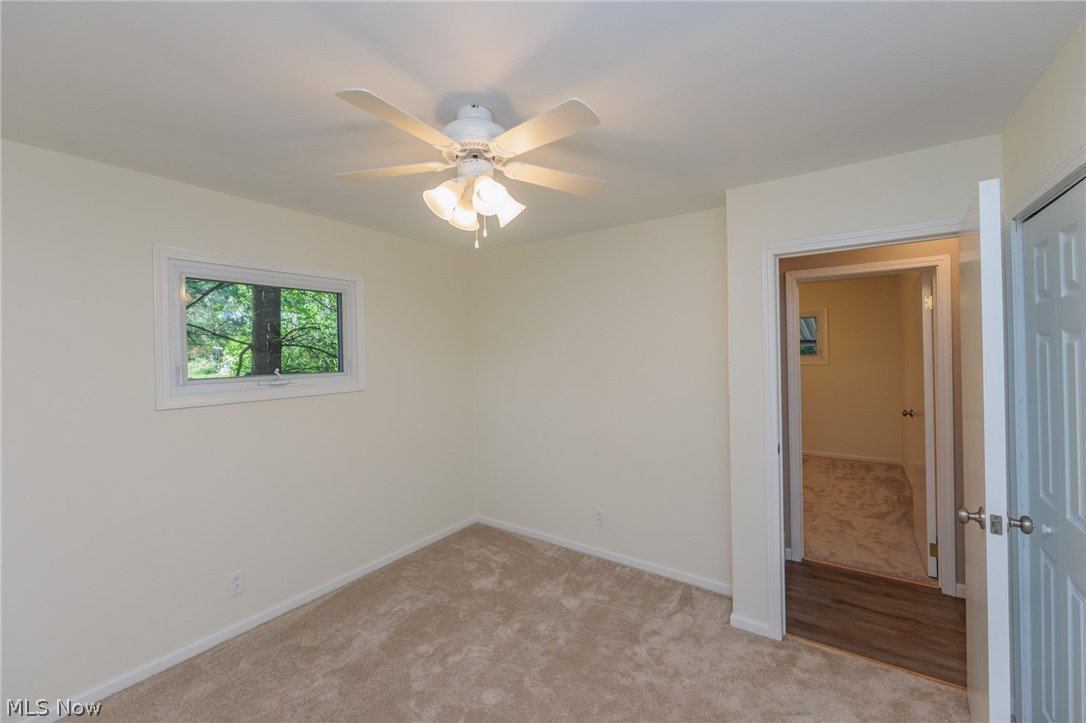
Welcome to 20306 Lunn Rd! This house which has 3 bedrooms and 1.5 baths, has been completely updated for a new home feel! Featuring new flooring, including Luxury Vinyl and new carpet, and freshly painted walls, it is move in ready! Perfect for the home chef or entertainer, the kitchen has been completely rebuilt with beautiful cabinetry and countertops, new appliances and a breakfast bar. An open floor plan brings together a dining room and the family room featuring a large bay window and newer windows. Moving through the home to the full bath a new modern look compliments the built-in storage with the stylish light fixture illuminating the exquisite tile work and matching vanity. Each bedroom hosts spacious closets, the master adorned with two side by side, and large windows to let in that summer sunshine. Towards the back of the home sits a freshly redone half bath and nice wide stairs leading to the basement. With several sections to this partially finished basement, the possibilities are endless! New flooring spans the whole basement and gives ground to storage possibilities or entertainment areas. Outside, a spacious patio looks across the backyard and a brick path to the two car garage. Schedule a showing today!
Additional Information
- Taxes
- $3,497
- Property Description
- Ranch
- Heating
- Forced Air
- Air Conditioning
- Central Air
- Stories
- 1
- Levels
- One
- Roof
- Asphalt
- Parking Features
- Driveway, Detached, Electricity, Garage, Garage Door Opener
- Garage Spaces
- 2
- School District
- Strongsville CSD - 1830
Listing Courtesy of: Michael G Stevens, MikeStevensCB@gmail.com With Coldwell Banker Schmidt Realty
Selling Office: EXP Realty, LLC..Mortgage Calculator
The data relating to real estate for sale on this website comes in part from the Internet Data Exchange program of MLS Now and updated as of . Real estate listings held by brokerage firms other than Coldwell Banker Realty are marked with the Internet Data Exchange logo and detailed information about them includes the name of the listing broker(s).
IDX information is provided exclusively for consumers' personal, non-commercial use and may not be used for any purpose other than to identify prospective properties consumers may be interested in purchasing.
All information provided is deemed reliable but is not guaranteed and should be independently verified. © 2026 MLS Now. All Rights Reserved.