Share this with your friends


+1(614)983-3277
Coldwell Banker Realty
5200 Three Village Drive Unit 1 C, Lyndhurst, OH 44124
- $400,000
- 2
- BD
- 2
- BA
- 2,000
- SqFt




- Sold Price
- $400,000
- List Price
- $425,000
- Status
- CLOSED
- MLS#
- 5039757
- Bedrooms
- 2
- Bathrooms
- 2
- Full Baths
- 2
- Living Area
- 2,000
- Lot Size (Acres)
- 6.4017
- Style
- High Rise
- Year Built
- 1976
Property Description
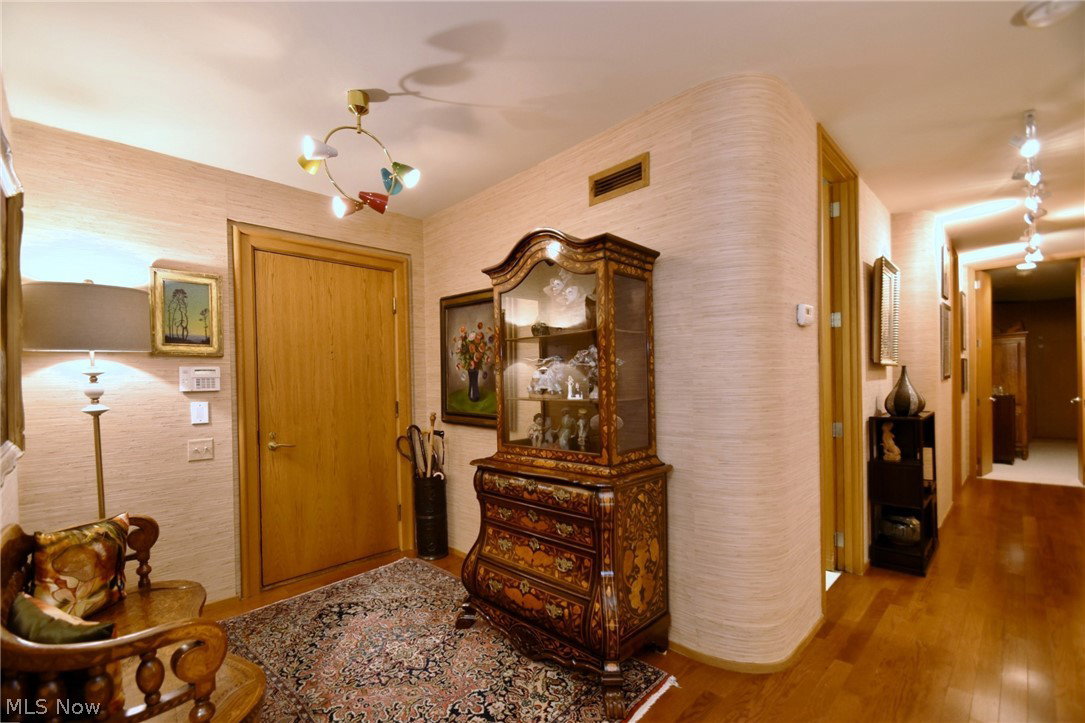
Fabulous condominium located RIGHT OFF THE LOBBY! This spacious 2000 sq. ft., luxury condominium has elegant details and quality finishes .The large OPEN CONCEPT Great Room features two wonderful seating areas (a living room and family room) , moldings, custom built-ins, and an inviting dining area with access to the private patio..Beautiful galley style eat-in kitchen with stainless appliances and sprawling granite counters . In-suite laundry with lots of cabinetry. . Large master bedroom with walk-in closet, walls of additional custom built-in closets and glamour . There is a second Bedroom ( or den or office , whatever your needs may be) and second full bathroom. Three Village has direct access to Acacia Reservation that includes a 1.7 mile paved loop trail. Amenities include 24 HR security, garage parking, exercise room, indoor pool, tennis courts, terrific guest suits, fantastic party room & more. The entire terrain of the The Three Village high rise has been beautifully landscaped and sculptured into an oasis of trees and flowers. Minutes from excellent shopping, restaurants , the freeway ,close to University Circle , museums , hospital and theater.
Additional Information
- Area
- Lyndhurst
- Garage Spaces
- 2
- School District
- South Euclid-Lyndhurst - 1829
Listing Courtesy of: Susan M Loparo, susiesellscleveland@gmail.com With RE/MAX Traditions
Selling Office: Keller Williams Greater Metropolitan.Mortgage Calculator
The data relating to real estate for sale on this website comes in part from the Internet Data Exchange program of MLS Now and updated as of . Real estate listings held by brokerage firms other than Coldwell Banker Realty are marked with the Internet Data Exchange logo and detailed information about them includes the name of the listing broker(s).
IDX information is provided exclusively for consumers' personal, non-commercial use and may not be used for any purpose other than to identify prospective properties consumers may be interested in purchasing.
All information provided is deemed reliable but is not guaranteed and should be independently verified. © 2026 MLS Now. All Rights Reserved.