30426 Club Court, Wickliffe, OH 44092
- $250,000
- 4
- BD
- 3
- BA
- 2,650
- SqFt




- Sold Price
- $250,000
- List Price
- $229,900
- Status
- CLOSED
- Days on Market
- 47
- Closing Date
- Jul 03, 2024
- MLS#
- 5039377
- Subtype
- Residential
- Style
- Bungalow
- Year Built
- 1957
- Bedrooms
- 4
- Bathrooms
- 3
- Full Baths
- 2
- Half Baths
- 1
- Living Area
- 2,650
- Acres
- 0.20
- Subdivision
- Overlook Estates
- Neighborhood
- Overlook Estates
- MLS Area Major
- Wickliffe
Property Description
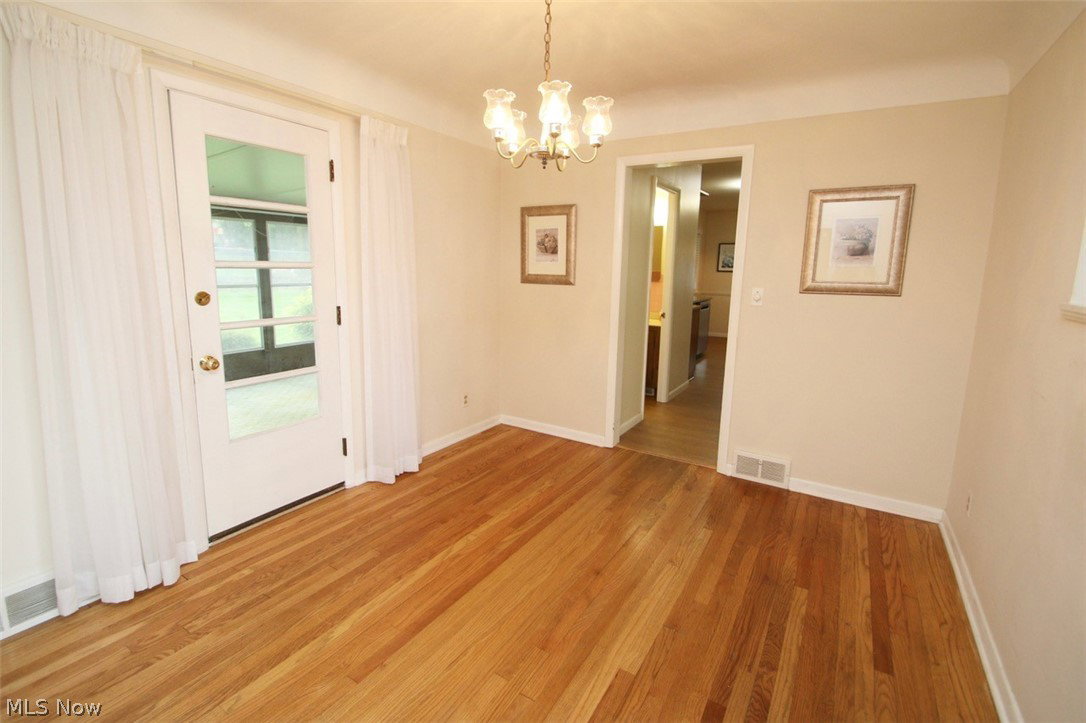
Enjoy Easy Living in this 4 Bedroom & 2.5 Bath Bungalow on desirable Cul-de-sac lot! This spacious home offers great living space with neutral decor and original hardwood floors throughout. Living Room with large picture window and coved ceilings open to Dining Room with access to 3-Season Sunroom. Updated Eat-in Kitchen with abundance of cabinetry, granite counters, dining area and all stainless steel appliances are included. 1st floor includes 2 Bedrooms including Master Bedroom, full bath with walk-in shower plus 1st floor half bath. Second floor includes 2 additional bedrooms with hardwood floors, bonus sitting area, built-in desk/dresser & full bath. Full basement with glass block windows, finished Rec/Play Room with built-in cabinetry, workshop and laundry area, washer & dryer stay. Central air. Vinyl windows. Updated electrical panel. 2+car attached garage & wide concrete driveway. Set on extra large lot with deep backyard and storage shed. This home has been lovingly maintained inside & out and is ready for a new family to enjoy for many years to come! Great location and just minutes to freeway access, Lake Metroparks Pine Ridge Country Club, shopping, dining & more! 1-yr Home Warranty.
Additional Information
- Interior Features
- See Remarks
- Taxes
- $4,127
- Property Description
- Bungalow
- Appliances
- Dryer, Dishwasher, Microwave, Range, Refrigerator, Washer
- Heating
- Forced Air, Gas
- Air Conditioning
- Central Air
- Stories
- 2
- Levels
- Two
- Roof
- Asphalt, Fiberglass
- Parking Features
- Concrete, Driveway
- Garage Spaces
- 2
- School District
- Wickliffe CSD - 4308
Listing Courtesy of: Dan McCaskey, dan21mcc@gmail.com With RE/MAX Traditions
Selling Office: Howard Hanna.Mortgage Calculator
The data relating to real estate for sale on this website comes in part from the Internet Data Exchange program of MLS Now and updated as of . Real estate listings held by brokerage firms other than Coldwell Banker Realty are marked with the Internet Data Exchange logo and detailed information about them includes the name of the listing broker(s).
IDX information is provided exclusively for consumers' personal, non-commercial use and may not be used for any purpose other than to identify prospective properties consumers may be interested in purchasing.
All information provided is deemed reliable but is not guaranteed and should be independently verified. © 2026 MLS Now. All Rights Reserved.