37923 Ashfield Way, North Ridgeville, OH 44039
- $320,000
- 2
- BD
- 2
- BA
- 1,524
- SqFt




- Sold Price
- $320,000
- List Price
- $325,000
- Status
- CLOSED
- Days on Market
- 47
- Closing Date
- Jul 03, 2024
- MLS#
- 5039273
- Subtype
- Residential
- Style
- Ranch
- Year Built
- 2013
- Bedrooms
- 2
- Bathrooms
- 2
- Full Baths
- 2
- Living Area
- 1,524
- Acres
- 0.20
- MLS Area Major
- North Ridgeville
Property Description
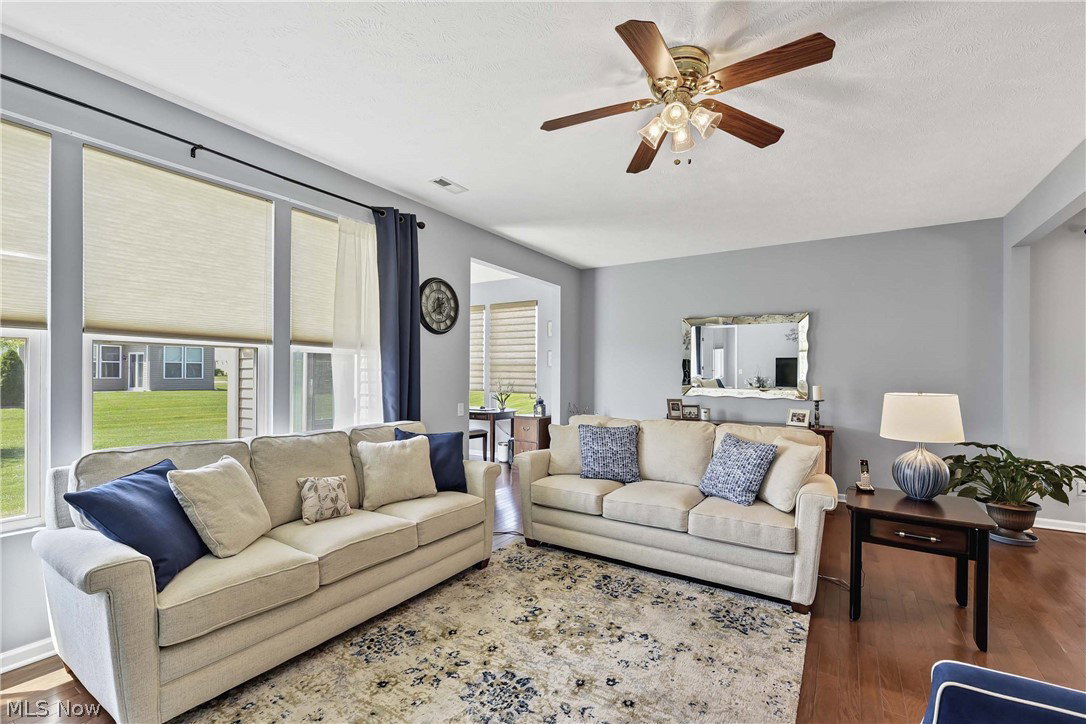
Wonderful Ranch Home in a 55+ Del Webb Lifestyle Community in North Ridgeville. Open and bright Great Room with its own Dining Area opens into a three Season Room, all offering beautiful and spotless wood-laminate flooring. A spacious eat-in kitchen offers wood shaker style cabinets and granite countertops, a pantry along with Stainless Steel appliances that all stay. The large Master Suite features a walk-in closet, large bathroom with double vanities in the bathroom and new carpet (2022). A second bedroom and full bathroom complete this beautiful home. The exterior of the home includes a patio, irrigation system, invisible pet fence and an attached garage with 4' extension. Pioneer Ridge offers an incredible list of amenities to residents including a Community Lodge with Indoor & Outdoor heated Pools, hot tub, Fitness Center, Card & Party Rooms, Pickleball, Shuffleboard & Bocce Courts and a Walking Trail. Join one, or more, of the Numerous Clubs & Interest Groups. The full time Lifestyle Director plans bus trips, educational speakers, exercise classes and many other activities on a weekly basis. Make your appointment today!
Additional Information
- Interior Features
- Ceiling Fan(s), Entrance Foyer, EatinKitchen, Granite Counters, Open Floorplan, Pantry
- Exterior Features
- Sprinkler/Irrigation
- Taxes
- $5,861
- HOA Fee
- $213
- Property Description
- Ranch
- Appliances
- Dryer, Dishwasher, Disposal, Microwave, Range, Refrigerator, Washer
- Heating
- Forced Air, Gas
- Air Conditioning
- Central Air
- Stories
- 1
- Levels
- One
- Roof
- Asphalt, Fiberglass
- Foundation
- None, Slab
- Pool
- Yes
- Parking Features
- Attached, Garage
- Garage Spaces
- 2
- School District
- North Ridgeville CSD - 4711
Listing Courtesy of: Danielle N Mayo, dmayo@bhhspro.com With Berkshire Hathaway HomeServices Professional Realty
Selling Office: RE/MAX Above & Beyond.Mortgage Calculator
The data relating to real estate for sale on this website comes in part from the Internet Data Exchange program of MLS Now and updated as of . Real estate listings held by brokerage firms other than Coldwell Banker Realty are marked with the Internet Data Exchange logo and detailed information about them includes the name of the listing broker(s).
IDX information is provided exclusively for consumers' personal, non-commercial use and may not be used for any purpose other than to identify prospective properties consumers may be interested in purchasing.
All information provided is deemed reliable but is not guaranteed and should be independently verified. © 2026 MLS Now. All Rights Reserved.