8677 Indigo Trail, Mentor, OH 44060
- $339,900
- 3
- BD
- 3
- BA
- 2,251
- SqFt




- Sold Price
- $339,900
- List Price
- $339,900
- Status
- CLOSED
- Days on Market
- 161
- Closing Date
- Oct 25, 2024
- MLS#
- 5036911
- Subtype
- Residential
- Style
- Colonial
- Year Built
- 2014
- Bedrooms
- 3
- Bathrooms
- 3
- Full Baths
- 2
- Half Baths
- 1
- Living Area
- 2,251
- Acres
- 0.08
- Subdivision
- The Villages Of Marshview Landing
- Neighborhood
- The Villages Of Marshview Landing
- MLS Area Major
- Mentor
Property Description
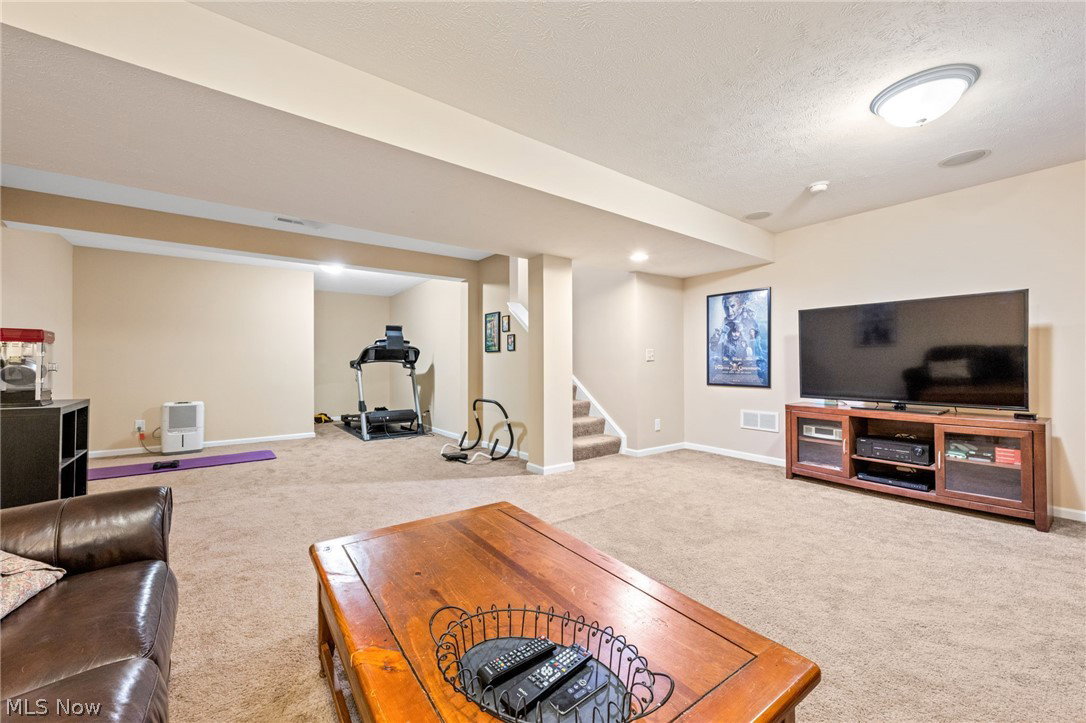
Experience the allure of this exquisite home located in Marshview Landing from the moment you arrive, where captivating curb appeal sets the stage for what lies within. Step inside to discover a bright and inviting family room adorned with a gas fireplace, seamlessly flowing into the chef's dream kitchen. Boasting ample cabinets, granite countertops, a breakfast bar, and stainless-steel appliances—all included for your culinary pursuits. Adjacent to the kitchen, a charming dining area awaits, complete with a vaulted ceiling and direct access to the rear deck, providing an ideal setting for hosting gatherings with loved ones. Adding to the charm is a formal living room, offering an additional space for relaxation or gatherings. On the main level, you'll also find a thoughtfully placed laundry room and a convenient half bath. Ascend to the second floor, where a cozy loft offers a relaxing retreat, perfect for unwinding after a long day. The spacious owner's suite beckons with its generous proportions, featuring a customized walk-in closet and a full bath with an expansive vanity. Completing this level are two additional spacious bedrooms with closet and another full bath, ensuring comfort and privacy for all. Venture downstairs to the lower level, where the living space extends with a finished rec area, ideal for movie nights or friendly game competitions. Outside, the rear deck invites you to savor tranquil evenings or indulge in summer cookouts, while the expansive yard offers ample space for gardening and outdoor recreation. Attached two car garage. One year America’s Preferred home warranty being offered by seller. Welcome home to a lifestyle of elegance and comfort.
Additional Information
- Interior Features
- Wired for Sound
- Exterior Features
- Sprinkler/Irrigation
- Taxes
- $5,461
- HOA Fee
- $215
- Property Description
- Colonial
- Appliances
- Dryer, Dishwasher, Disposal, Microwave, Range, Refrigerator, Washer
- Heating
- Forced Air, Gas
- Air Conditioning
- Central Air
- Stories
- 2
- Levels
- Two
- Roof
- Asphalt
- Parking Features
- Attached, Garage, Garage Door Opener, Water Available
- Garage Spaces
- 2
- School District
- Mentor EVSD - 4304
Listing Courtesy of: Joe Vaccaro, joe@vaccaroteam.com With EXP Realty, LLC.
Selling Office: PWG Real Estate, LLC..Mortgage Calculator
The data relating to real estate for sale on this website comes in part from the Internet Data Exchange program of MLS Now and updated as of . Real estate listings held by brokerage firms other than Coldwell Banker Realty are marked with the Internet Data Exchange logo and detailed information about them includes the name of the listing broker(s).
IDX information is provided exclusively for consumers' personal, non-commercial use and may not be used for any purpose other than to identify prospective properties consumers may be interested in purchasing.
All information provided is deemed reliable but is not guaranteed and should be independently verified. © 2026 MLS Now. All Rights Reserved.