15125 Woodsong Drive, Middlefield, OH 44062
- $379,000
- 3
- BD
- 2
- BA
- 1,656
- SqFt




- Sold Price
- $379,000
- List Price
- $379,000
- Status
- CLOSED
- Days on Market
- 26
- Closing Date
- Jun 12, 2024
- MLS#
- 5039208
- Subtype
- Residential
- Style
- Ranch
- Year Built
- 2016
- Bedrooms
- 3
- Bathrooms
- 2
- Full Baths
- 2
- Living Area
- 1,656
- Acres
- 0.20
- Subdivision
- Woodsong Pud Ph 3b
- Neighborhood
- Woodsong Pud Ph 3b
- MLS Area Major
- Middlefield Village
Property Description
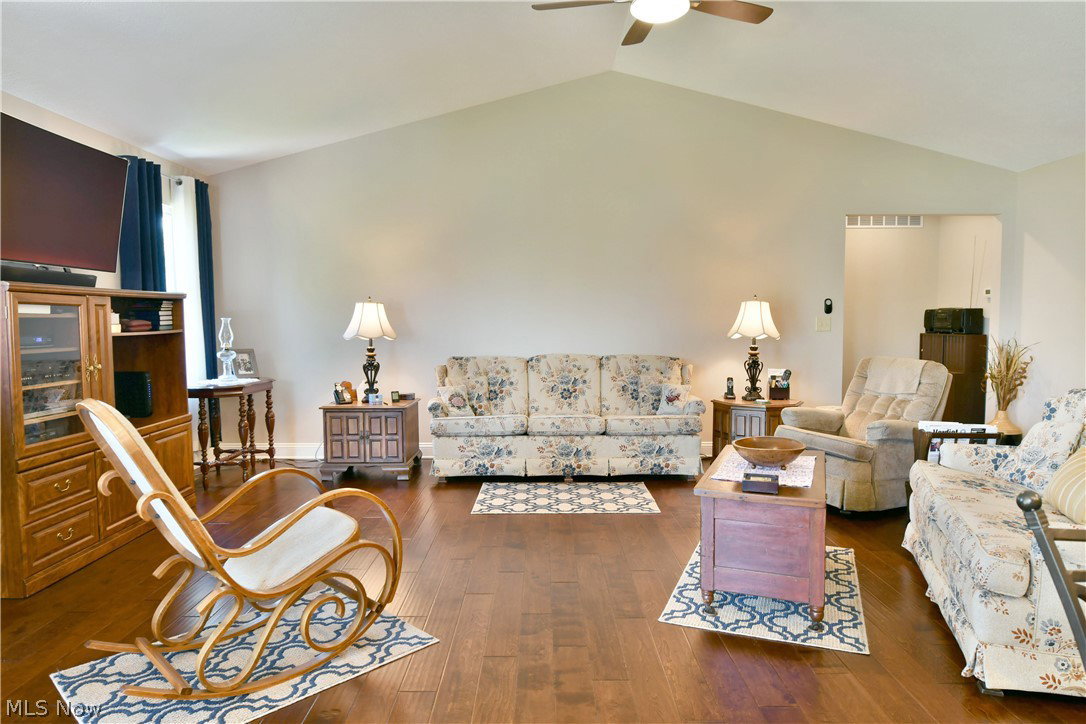
An offering unlike any other, this gorgeous, Amish built custom home is ready to take your breath away! Nestled deeply away in a prestigious Middlefield development, this residence is one of very few constructed by Alron homes, emphasizing build quality and overall material choices throughout. Immediately striking, the exterior easily separates itself from its peers, showcasing a gorgeous amber colored garage door and lavish stonework that compliments the landscaped entryway. Around the back, an elevated rear deck included a powered awning for shade on demand. The oversized storage shed and planter boxes round things out. Inside, a grand foyer awaits with its unique arched ceiling and cherry colored, patterned tile flooring. A pair of inviting guest bedrooms branch away from a short hallway, divided by a beautifully executed full bath and its sleek updates. A sliding barn door hides first floor laundry services and garage access. The open central layout takes full advantage of the tall ceilings that include both hanging and recessed lighting choices. A masterful kitchen is dressed in polished stonework as high-end appliances include a double oven and oversized microwave. Dining enjoys bright and scenic backyard views. Meanwhile the oversized master suite completes the floor with its must-see private bath, claw foot soaking tub, floor entry shower and walk-in closet. Call today for your private showing!!!!
Additional Information
- Interior Features
- WiredforSound
- Taxes
- $3,070
- HOA Fee
- $115
- Property Description
- Ranch
- Appliances
- Dishwasher, Microwave, Range, Refrigerator
- Heating
- Forced Air
- Air Conditioning
- Central Air
- Stories
- 1
- Levels
- One
- Roof
- Asphalt, Fiberglass
- Parking Features
- Attached, Garage
- Garage Spaces
- 2
- School District
- Cardinal LSD - 2802
Listing Courtesy of: Erin R Pernice, erin.pernice@brokerssold.com With Brokers Realty Group
Selling Office: Brokers Realty Group.Mortgage Calculator
The data relating to real estate for sale on this website comes in part from the Internet Data Exchange program of MLS Now and updated as of . Real estate listings held by brokerage firms other than Coldwell Banker Realty are marked with the Internet Data Exchange logo and detailed information about them includes the name of the listing broker(s).
IDX information is provided exclusively for consumers' personal, non-commercial use and may not be used for any purpose other than to identify prospective properties consumers may be interested in purchasing.
All information provided is deemed reliable but is not guaranteed and should be independently verified. © 2026 MLS Now. All Rights Reserved.