4292 Greenwood Drive, Uniontown, OH 44685
- $340,000
- 3
- BD
- 3
- BA
- 2,557
- SqFt




- Sold Price
- $340,000
- List Price
- $329,900
- Status
- CLOSED
- Days on Market
- 36
- Closing Date
- Jun 21, 2024
- MLS#
- 5038732
- Subtype
- Residential
- Style
- Colonial, Tudor
- Year Built
- 1988
- Bedrooms
- 3
- Bathrooms
- 3
- Full Baths
- 2
- Half Baths
- 1
- Living Area
- 2,557
- Acres
- 0.39
- Subdivision
- Greenwood Commons Ph I
- Neighborhood
- Greenwood Commons Ph I
- MLS Area Major
- Green
Property Description
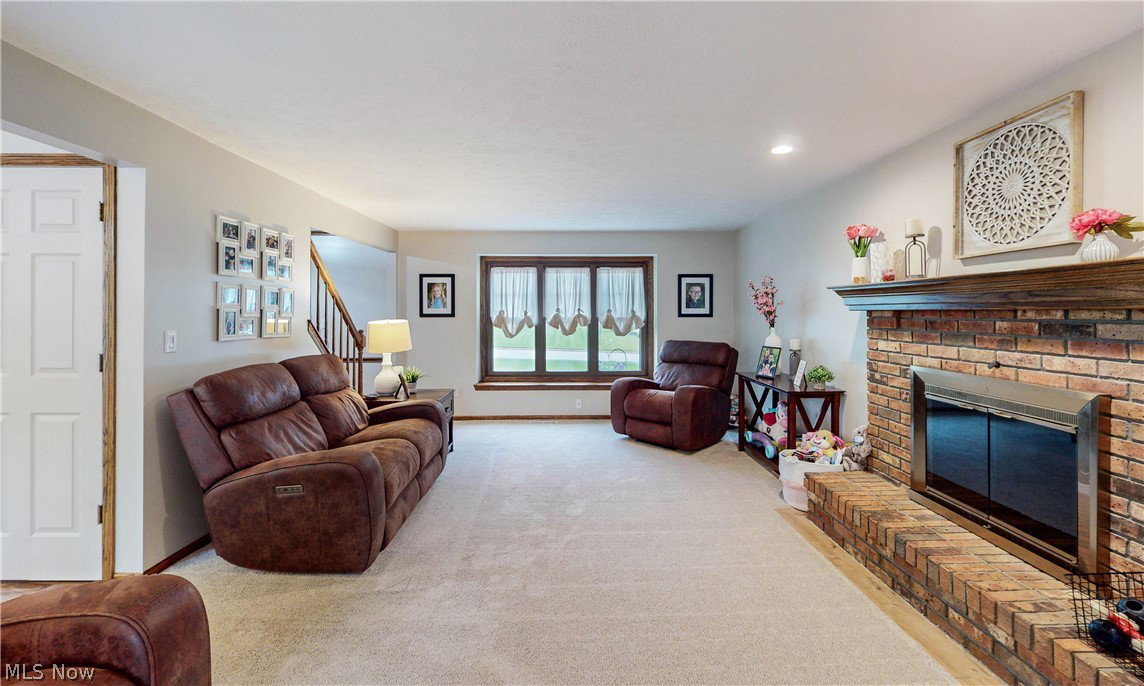
Welcome home to 4292 Greenwood Drive located in the city of Green. This gorgeous 3 bedroom, 2.5 bathroom Tudor style home includes an attached 2 car garage plus a detached 23 x 23 heated garage, a fenced in back yard, a large rear deck, a cozy front porch and pristine landscaping to top off the exterior of the home. The main floor inside is very spacious featuring new luxury vinyl plank flooring throughout the kitchen, dining area, and hallway. The sizeable living room boasts tons on natural light and a wood burning brick fireplace. The eat in kitchen area has an abundance of cabinet space including a pantry and hard surface counter tops, stainless steel appliances, and a sliding glass door leading to the back yard. The formal dining area presents beautiful crown molding and chair rail woodwork prefect for family gatherings. Multiple closets, a half bath off the garage, and laundry room top off the first floor. Upstairs you will find all three bedrooms, and 2 full updated baths. The master bedroom includes an enormous en suite master bath and walk in closet. The lower level is finished featuring a dry bar, a comfy entertainment space, and a hobby area. This one truly has a ton to offer so schedule your showing today and check it out for yourself.
Additional Information
- Interior Features
- Ceiling Fan(s), Crown Molding, Dry Bar, EatinKitchen, Pantry, Walk-In Closet(s)
- Taxes
- $4,622
- Property Description
- Colonial, Tudor
- Appliances
- Dishwasher, Microwave, Range, Refrigerator, Water Softener
- Heating
- Forced Air, Fireplace(s), Gas
- Air Conditioning
- Central Air
- Stories
- 2
- Levels
- Two
- Roof
- Asphalt
- Parking Features
- Additional Parking, Attached, Concrete, Direct Access, Garage, Heated Garage
- Garage Spaces
- 3
- School District
- Green LSD (Summit)- 7707
Listing Courtesy of: Brett M Walchalk, bwalchalk@russellrealty.com With Russell Real Estate Services
Selling Office: Howard Hanna.Mortgage Calculator
The data relating to real estate for sale on this website comes in part from the Internet Data Exchange program of MLS Now and updated as of . Real estate listings held by brokerage firms other than Coldwell Banker Realty are marked with the Internet Data Exchange logo and detailed information about them includes the name of the listing broker(s).
IDX information is provided exclusively for consumers' personal, non-commercial use and may not be used for any purpose other than to identify prospective properties consumers may be interested in purchasing.
All information provided is deemed reliable but is not guaranteed and should be independently verified. © 2026 MLS Now. All Rights Reserved.