6290 Tall Oaks Drive, Mentor, OH 44060
- $287,500
- 3
- BD
- 2
- BA
- 2,452
- SqFt




- Sold Price
- $287,500
- List Price
- $300,000
- Status
- CLOSED
- Days on Market
- 48
- Closing Date
- Jul 03, 2024
- MLS#
- 5036774
- Subtype
- Residential
- Style
- Cape Cod
- Year Built
- 1953
- Bedrooms
- 3
- Bathrooms
- 2
- Full Baths
- 2
- Living Area
- 2,452
- Acres
- 0.17
- Subdivision
- Chestnut Woodlands
- Neighborhood
- Chestnut Woodlands
- MLS Area Major
- Mentor
Property Description
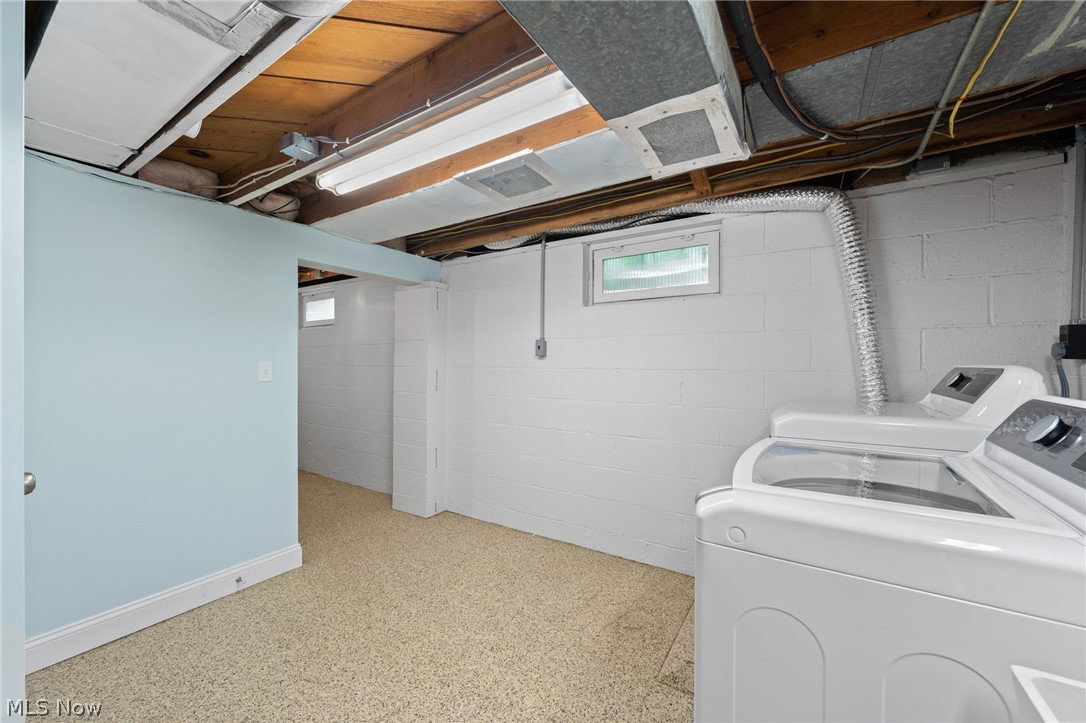
Welcome to one of the most pristine homes in the Chestnut Woodlands neighborhood of Mentor! This beautiful 1950s-built colonial sits on a lush, .17-acre lot with a fully fenced backyard, perfect for outdoor enjoyment and privacy. Step inside to discover a spacious living area bathed in natural light. Elegant dining area seamlessly connects to the living room creating a perfect space for entertaining guests. Updated kitchen is a dream, featuring sleek white cabinetry, granite countertops, a peninsula island and a full suite of stainless steel appliances. The Kitchen overlooks a casual dining area with glass doors leading to a beautifully landscaped backyard and patio—perfect for summer barbecues and relaxing evenings. Two versatile bedrooms on the first floor, one of which is currently utilized as a home office. An updated full bathroom with a tub-shower combo adds to the convenience. Upstairs, the primary suite is a true retreat with a private bathroom featuring a double sink vanity and a huge walk-in closet. Enjoy views of mature trees from every room, creating a tranquil escape. The partially finished lower level offers fantastic recreational space with a wall of built-in closets, providing ample storage. AMPLE unfinished storage area as well! Impressive and clean laundry area with nature stone flooring. This home has been lovingly maintained with regular servicing of the HVAC systems and numerous owner improvements throughout. A detached one-car garage offers additional storage space above. Ideally situated close to parks, public beaches, restaurants, and more, this home offers both convenience and charm. Don’t miss out - schedule your private showing today!
Additional Information
- Taxes
- $3,204
- Property Description
- Cape Cod
- Appliances
- Dryer, Dishwasher, Microwave, Range, Refrigerator, Washer
- Heating
- Forced Air, Gas
- Air Conditioning
- Central Air
- Stories
- 2
- Levels
- Two
- Roof
- Asphalt, Fiberglass
- Parking Features
- Detached, Garage, Paved
- Garage Spaces
- 1
- School District
- Mentor EVSD - 4304
Listing Courtesy of: Allie Carr, acarr@BHHSpro.com With Berkshire Hathaway HomeServices Professional Realty
Selling Office: RE/MAX Above & Beyond.Mortgage Calculator
The data relating to real estate for sale on this website comes in part from the Internet Data Exchange program of MLS Now and updated as of . Real estate listings held by brokerage firms other than Coldwell Banker Realty are marked with the Internet Data Exchange logo and detailed information about them includes the name of the listing broker(s).
IDX information is provided exclusively for consumers' personal, non-commercial use and may not be used for any purpose other than to identify prospective properties consumers may be interested in purchasing.
All information provided is deemed reliable but is not guaranteed and should be independently verified. © 2026 MLS Now. All Rights Reserved.