2987 Sourek Road, Akron, OH 44333
- $362,150
- 4
- BD
- 3
- BA
- 2,704
- SqFt




- Sold Price
- $362,150
- List Price
- $299,500
- Status
- CLOSED
- Days on Market
- 50
- Closing Date
- Jul 05, 2024
- MLS#
- 5037880
- Subtype
- Residential
- Style
- Split Level
- Year Built
- 1965
- Bedrooms
- 4
- Bathrooms
- 3
- Full Baths
- 2
- Half Baths
- 1
- Living Area
- 2,704
- Acres
- 2.33
- Subdivision
- Bath
- Neighborhood
- Bath
- MLS Area Major
- Bath Twp
Property Description
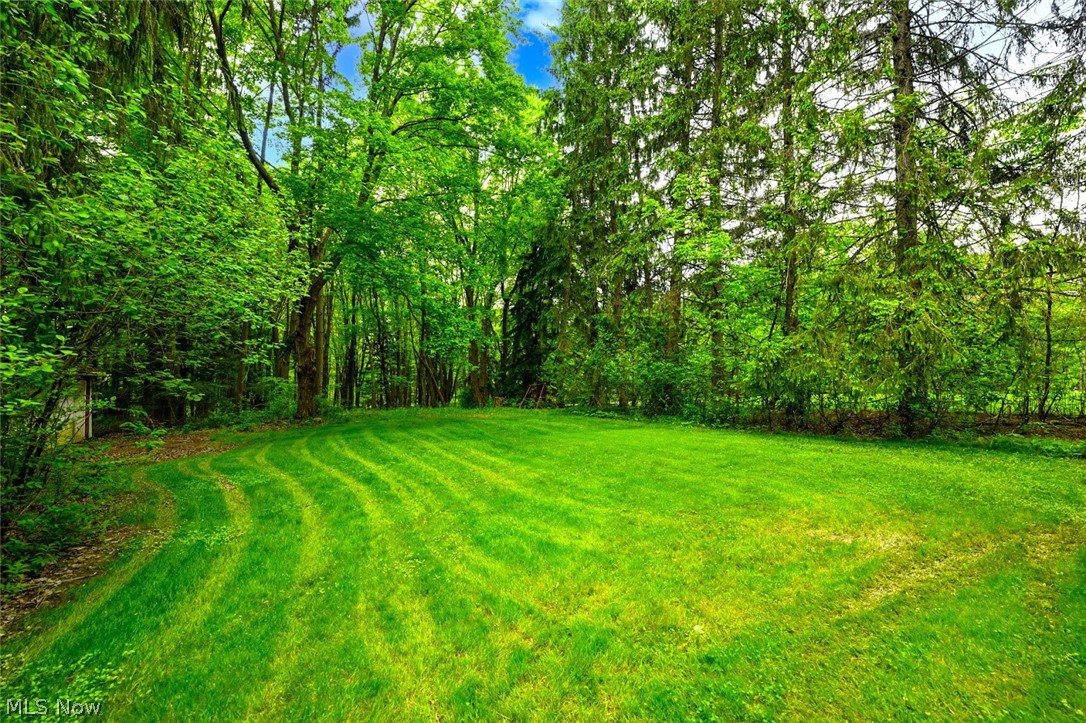
*Amazing OPPORTUNITY To Own A FOUR Level Split In Bath W/4 Bdrms, 2.5 Bathrms, @ Almost 3,000 Sq. Ft. Of Living Space Including A Finished Basement --> On 2.33 ACRES That Backs Up To Woods, W/A HEATED 2 Car Attached Garage, HEATED 704 Sq. Ft. BARN W/Electric: Space For More Vehicles Or A Great MAN CAVE + A 2.5 Car Detached Garage ~ WOW!! *Beautiful Setting W/Gazebo & Deck, Brick Patio W/Grill, Sitting Far Back From The Road In An Upscale Area *The Detached Garage W/Automatic Opener Was Used For Boat Storage! Attached Garage W/Epoxy Flooring *DUAL Entry/Exit Into The Basement - Either From Garage Or Inside Of The Home *Major Updates Include: BRAND NEW ROOF <5 YRS OLD, DUAL TANK WATER SOFTENING SYSTEM, ASPHALT DRIVEWAY, SUMP PUMP, 200 Amp Electric & More! *Walk In To A Foyer W/Coat Closet & Pendant Light *Step Down Into A Sunken Living Rm W/BEAMED VAULTED 12'6" CEILING!! *Dining Area W/Sliders To The Upper Deck, 5 Pendant Lights Is OPEN To The Kitchen & Living Rm *Fully Applianced Kitchen W/Brick Accent Walls & Pantry! *Off Of The Garage Is A Cozy Family Rm W/Brick FIREPLACE & Hearth, Floor To Ceiling Windows For A Panoramic View Of The Yard & Double Closets *NEED A 1ST FLOOR MASTER & 1ST FLOOR LAUNDRY? You Have It Here! 1st Floor Bdrm W/Wide Closet And Ensuite Half Bathrm W/Laundry. Washer and Dryer Stay! *Upstairs Are 3 More Bdrms W/Carpet and Great Size Closets, A Couple 12 Ft Wide INCLUDING A 2ND MASTER BDRM! *Master Ensuite Full Bathroom W/Pendant Light, JETTED TUB, Walk In Shower *2nd Full Bathroom Upstairs *Levelor Cordless Blinds In Many Rooms! *FULL Basement W/Spacious Finished Lower Level For Entertaining & Large Gatherings + An Extra Storage Area W/Work Benches, Flourescent Lights *TRANE Furnace *Newer Well Pump & 2nd Septic Tank *This Property Has So Much Potential With Your Own Finishing Touches As You Go *REVERE LSD *Ring Surveillance Cameras Outside *Conveniently Located Off Of Ghent Rd Near I-77 Eway & Fairlawn Restaurants/Shopping *Live Video Tour
Additional Information
- Exterior Features
- Gas Grill, Outdoor Grill
- Taxes
- $4,824
- Property Description
- Split Level
- Appliances
- Range, Refrigerator
- Heating
- Forced Air
- Air Conditioning
- Central Air
- Levels
- Three Or More, Multi/Split
- Roof
- Asphalt, Fiberglass
- Parking Features
- Attached, Detached, Garage, Garage Door Opener, Heated Garage, Paved, Garage Faces Side
- Garage Spaces
- 7
- School District
- Revere LSD - 7712
Listing Courtesy of: Lisa Swaino, lisa.swaino@exprealty.com With EXP Realty, LLC.
Selling Office: RE/MAX Crossroads Properties.Mortgage Calculator
The data relating to real estate for sale on this website comes in part from the Internet Data Exchange program of MLS Now and updated as of . Real estate listings held by brokerage firms other than Coldwell Banker Realty are marked with the Internet Data Exchange logo and detailed information about them includes the name of the listing broker(s).
IDX information is provided exclusively for consumers' personal, non-commercial use and may not be used for any purpose other than to identify prospective properties consumers may be interested in purchasing.
All information provided is deemed reliable but is not guaranteed and should be independently verified. © 2026 MLS Now. All Rights Reserved.