2120 Brittainy Oaks Trail NE, Warren, OH 44484
- $595,000
- 4
- BD
- 4
- BA
- 3,534
- SqFt




- Sold Price
- $595,000
- List Price
- $599,900
- Status
- CLOSED
- Days on Market
- 69
- Closing Date
- Jul 23, 2024
- MLS#
- 5032654
- Subtype
- Residential
- Style
- Conventional
- Year Built
- 1992
- Bedrooms
- 4
- Bathrooms
- 4
- Full Baths
- 4
- Living Area
- 3,534
- Acres
- 0.57
- Subdivision
- Brittany Oaks
- Neighborhood
- Brittany Oaks
- MLS Area Major
- Howland Twp
Property Description
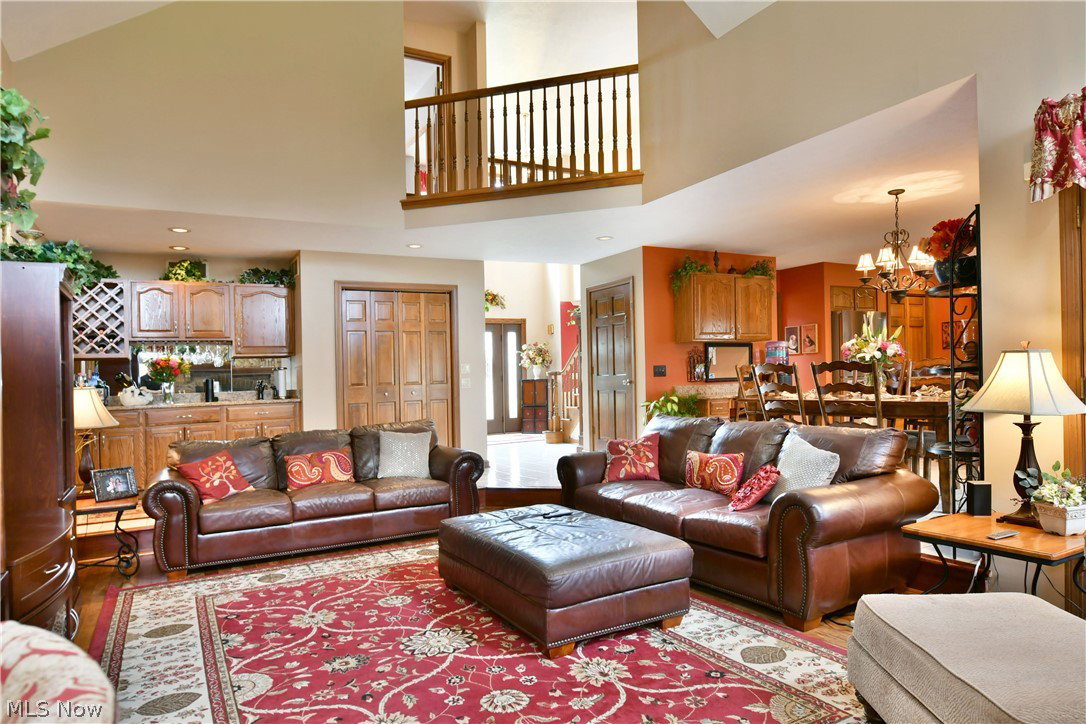
Breathtaking from every angle, this magnificent Howland home is filled with custom touches, lavish updates and high style throughout! The prominent two-story home quickly stands out with its striking brick work that covers the front of the residence. Carefully manicured landscaping wraps around to find a must-see, fenced-in backyard. Here you can revel in your own personal getaway to include a sparkling saltwater inground pool and bold red, tiered patio area set just off the finished sunroom. A decorative entry door opens to showcase a towering grand foyer with a wrapping staircase rising to the second-floor guest bedrooms. Tiled flooring spills out towards the great room while an inviting parlor/ family room site opposite of the lavish formal dining room. The grandiose living room steps down to showcase hardwood flooring and its impressive stone accent wall with inset fireplace and tall stacked windows. Casual dining joins an elaborate kitchen filled with warm woodwork, stainless appliances and polished stone countertops. Natural light filters in from the window lined sunroom just steps away. A full first floor bath and laundry services preside further down the hall. Finishing the first floor, an expansive master suite includes an oversized bedroom, walk-in closet and decadent full bath with shower and sun washed soaking tub. Upstairs, three additional bedrooms offer spacious living quarters as they join an additional full bath. Meanwhile, a finished basement with plenty of rec space, storage and additional full bath is poised to entertain.
Additional Information
- Interior Features
- Tray Ceiling(s), Ceiling Fan(s), Chandelier, Crown Molding, Dry Bar, Coffered Ceiling(s), Entrance Foyer, Granite Counters, High Ceilings, In-Law Floorplan, Kitchen Island, Primary Downstairs, Open Floorplan, Recessed Lighting, Vaulted Ceiling(s), Walk-In Closet(s)
- Taxes
- $8,392
- Property Description
- Conventional
- Heating
- Forced Air, Gas
- Air Conditioning
- Central Air
- Stories
- 2
- Levels
- Two
- Roof
- Asphalt, Fiberglass
- Pool
- Yes
- Parking Features
- Concrete
- Garage Spaces
- 2
- School District
- Howland LSD - 7808
- View
- Pool
Listing Courtesy of: Yvonne L Smith, yvonne.smith@brokerssold.com With Brokers Realty Group
Selling Office: Brokers Realty Group.Mortgage Calculator
The data relating to real estate for sale on this website comes in part from the Internet Data Exchange program of MLS Now and updated as of . Real estate listings held by brokerage firms other than Coldwell Banker Realty are marked with the Internet Data Exchange logo and detailed information about them includes the name of the listing broker(s).
IDX information is provided exclusively for consumers' personal, non-commercial use and may not be used for any purpose other than to identify prospective properties consumers may be interested in purchasing.
All information provided is deemed reliable but is not guaranteed and should be independently verified. © 2026 MLS Now. All Rights Reserved.