3921 Lansdale Road, University Heights, OH 44118
- $268,000
- 3
- BD
- 2
- BA




- Sold Price
- $268,000
- List Price
- $259,900
- Status
- CLOSED
- Days on Market
- 38
- Closing Date
- Jun 21, 2024
- MLS#
- 5038385
- Subtype
- Residential
- Style
- Colonial
- Year Built
- 1946
- Bedrooms
- 3
- Bathrooms
- 2
- Full Baths
- 1
- Half Baths
- 1
- Acres
- 0.14
- Subdivision
- Lansdale
- Neighborhood
- Lansdale
- MLS Area Major
- University Heights
Property Description
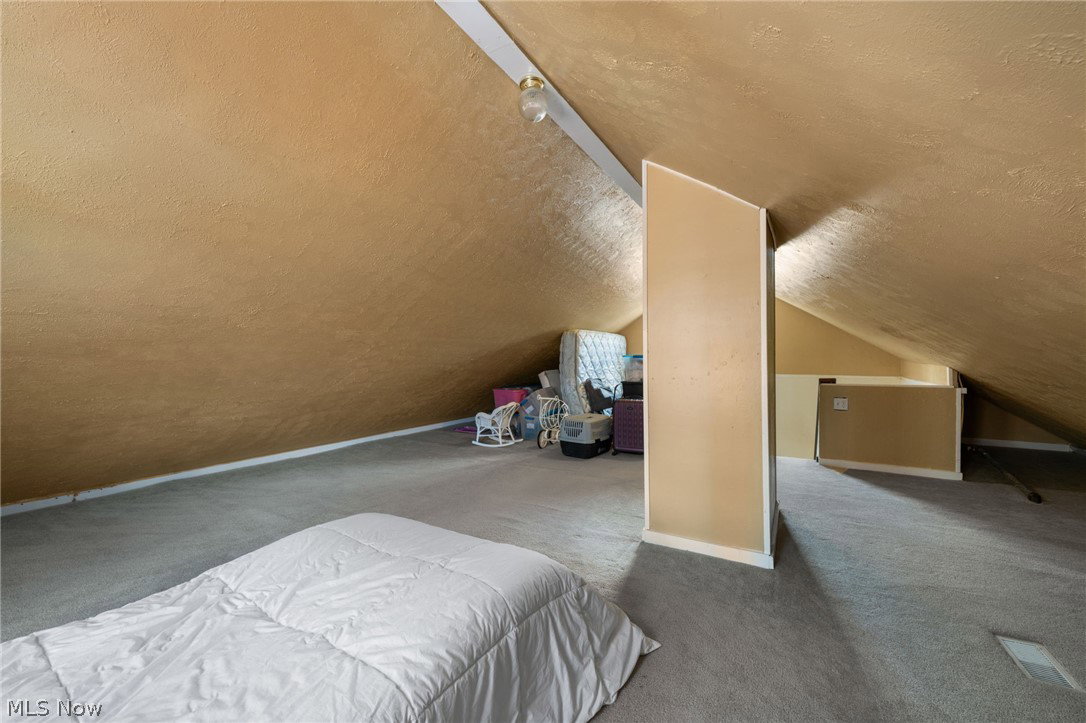
Step into this enchanting colonial residence nestled in the coveted city of University Heights. The meticulous care and timeless elegance of this home offers radiant ambiance and modern updates. As you step into the expansive living room, sunlight cascades through the large bay window, illuminating the inviting fireplace and gleaming hardwood floors, creating a welcoming retreat for relaxation. The adjoining dining room, adorned with crown molding and hardwood floors, sets the stage for memorable gatherings with loved ones. The additional office/family room, is a versatile space perfect for work, play, or cherished moments with family and friends. The eat-in kitchen boasts ample granite countertops, tile backsplash, abundant storage, ceramic tile floors, and all appliances, ensuring culinary delights await at every turn. Ascending the staircase, the spacious master bedroom awaits, adorned with double closets and newly refinished hardwood floors, offering a serene sanctuary for rest and rejuvenation. Two additional large bedrooms provide refinished hardwood floors. The recently updated main bath indulges with a soaking tub and modern shower. Ascend to the third floor, where possibilities are endless in the flexible fourth bedroom or expansive play area/recreation room, inviting creativity and imagination to flourish. Descend to the lower level, where a fabulous finished recreation room awaits, complete with a fireplace and built-ins, offering endless opportunities for entertainment and relaxation. Outside, the beautifully private enclosed backyard beckons, featuring a unique three-car garage, providing ample space for additional storage. Conveniently located near University Hospital, Cleveland Clinic, prestigious universities, and vibrant shopping and dining destinations, this home offers the epitome of modern living in a cherished community. Don't miss the opportunity to make this exceptional residence your own!!
Additional Information
- Interior Features
- Bookcases, Ceiling Fan(s), Crown Molding, EatinKitchen
- Exterior Features
- Private Yard
- Taxes
- $6,556
- Property Description
- Colonial
- Appliances
- Dryer, Dishwasher, Disposal, Microwave, Range, Refrigerator, Washer
- Heating
- Forced Air, Gas
- Air Conditioning
- Central Air, Ceiling Fan(s)
- Levels
- Three Or More
- Roof
- Slate
- Parking Features
- Driveway, Detached, Garage, Garage Door Opener, Oversized, Paved
- Garage Spaces
- 3
- School District
- Cleveland Hts-Univer - 1810
Listing Courtesy of: Marilyn J LaMarco, marilynlamarco@yahoo.com With RE/MAX Pathway
Selling Office: Keller Williams Greater Metropolitan.Mortgage Calculator
The data relating to real estate for sale on this website comes in part from the Internet Data Exchange program of MLS Now and updated as of . Real estate listings held by brokerage firms other than Coldwell Banker Realty are marked with the Internet Data Exchange logo and detailed information about them includes the name of the listing broker(s).
IDX information is provided exclusively for consumers' personal, non-commercial use and may not be used for any purpose other than to identify prospective properties consumers may be interested in purchasing.
All information provided is deemed reliable but is not guaranteed and should be independently verified. © 2026 MLS Now. All Rights Reserved.