4061 W 157th Street, Cleveland, OH 44135
- $328,000
- 3
- BD
- 3
- BA
- 2,434
- SqFt




- Sold Price
- $328,000
- List Price
- $324,900
- Status
- CLOSED
- Days on Market
- 37
- Closing Date
- Jun 16, 2024
- MLS#
- 5036804
- Subtype
- Residential
- Style
- Colonial
- Year Built
- 1928
- Bedrooms
- 3
- Bathrooms
- 3
- Full Baths
- 2
- Half Baths
- 1
- Living Area
- 2,434
- Acres
- 0.11
- Subdivision
- Riverside Manor
- Neighborhood
- Riverside Manor
- MLS Area Major
- Cleveland
Property Description
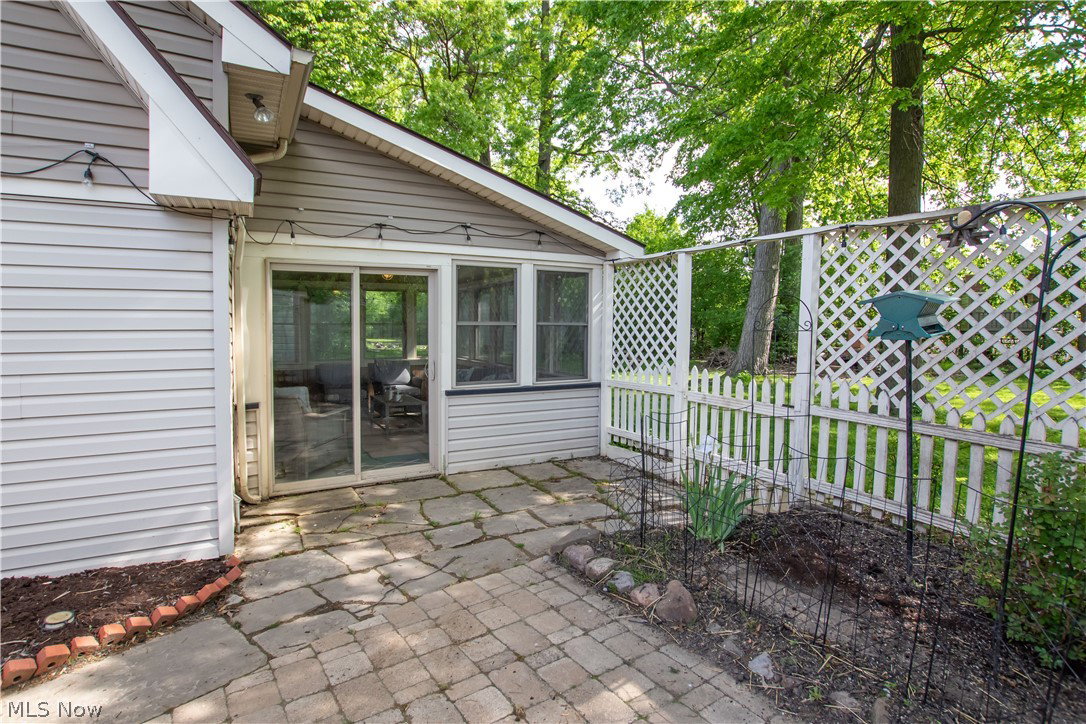
Indulge in this pristine colonial residence, boasting over 2,400 square feet of living space. Seamlessly blending turn-of-the-century architectural details with contemporary updates, this home offers a charming ambiance. The main level welcomes you with abundant natural light, gleaming hardwood floors, built-in surround sound, and a spacious open floor plan. The kitchen, equipped with stainless steel appliances, custom cabinetry, and a sizable island, is ideal for large family gatherings and entertainment. A generously sized dining room is complemented by a cozy den and living room, complete with a wood-burning fireplace. Upstairs, three expansive bedrooms await, each offering ample closet space. The master suite boasts a grand walk-in closet and dressing room for added luxury. The finished attic presents versatile living space, perfect for a playroom, bedroom, office, or additional lounge area. Downstairs, the finished basement impresses with a custom bar, gas fireplace, large bedroom, full bath, and laundry room. Outside, a sprawling backyard reminiscent of a park awaits, along with a sunroom and a two-story garage offering ample storage. This home has had many recent updates and is truly impeccable.
Additional Information
- Interior Features
- Wet Bar, Sound System, Storage, Bar, Natural Woodwork, Walk-In Closet(s), WiredforSound
- Exterior Features
- Private Yard
- Taxes
- $3,650
- Property Description
- Colonial
- Appliances
- Dryer, Dishwasher, Microwave, Range, Refrigerator, Washer
- Heating
- Forced Air
- Air Conditioning
- Central Air
- Stories
- 2
- Levels
- Two
- Roof
- Shingle
- Parking Features
- Detached, Garage
- Garage Spaces
- 2
- School District
- Cleveland Municipal - 1809
Listing Courtesy of: Jon N Mavrakis, jon@citiroc.com With Citiroc LLC
Selling Office: Howard Hanna.Mortgage Calculator
The data relating to real estate for sale on this website comes in part from the Internet Data Exchange program of MLS Now and updated as of . Real estate listings held by brokerage firms other than Coldwell Banker Realty are marked with the Internet Data Exchange logo and detailed information about them includes the name of the listing broker(s).
IDX information is provided exclusively for consumers' personal, non-commercial use and may not be used for any purpose other than to identify prospective properties consumers may be interested in purchasing.
All information provided is deemed reliable but is not guaranteed and should be independently verified. © 2026 MLS Now. All Rights Reserved.