566 Vicksburg Court, Lagrange, OH 44050
- $243,000
- 3
- BD
- 3
- BA
- 2,783
- SqFt




- Sold Price
- $243,000
- List Price
- $240,000
- Status
- CLOSED
- Days on Market
- 39
- Closing Date
- Jun 17, 2024
- MLS#
- 5037376
- Subtype
- Residential
- Year Built
- 1998
- Bedrooms
- 3
- Bathrooms
- 3
- Full Baths
- 2
- Half Baths
- 1
- Living Area
- 2,783
- Acres
- 0.04
- Subdivision
- Vicksburg Court
- Neighborhood
- Vicksburg Court
- MLS Area Major
- LaGrange Twp
Property Description
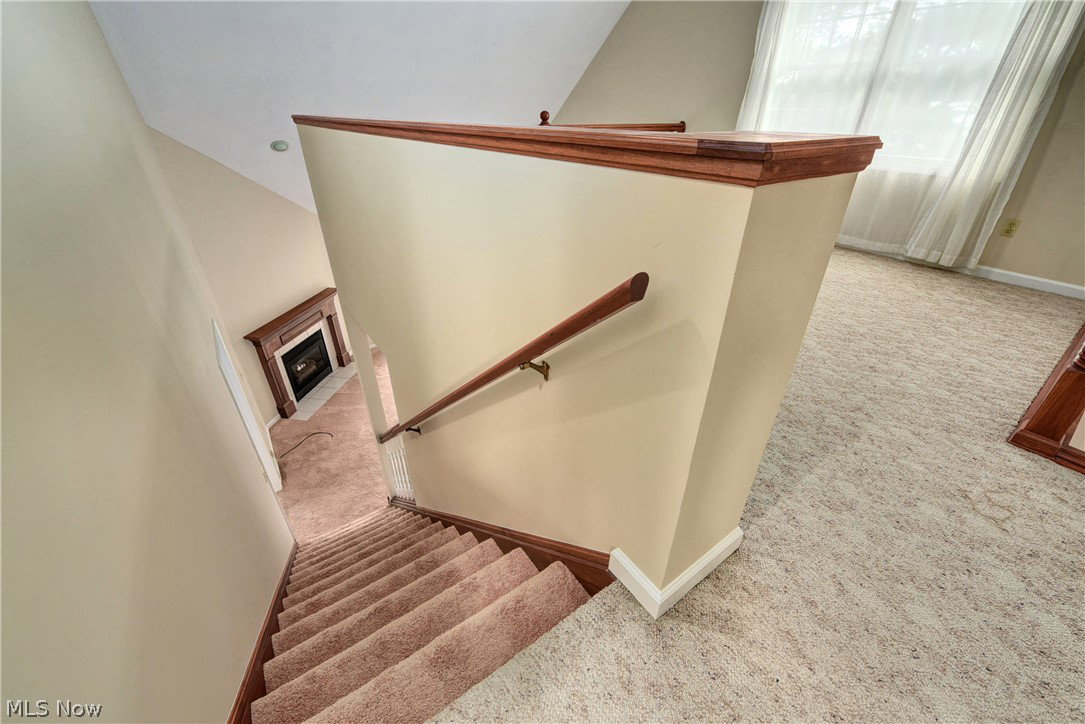
Nestled within a vibrant golf community, this end unit townhome exudes contemporary charm and spacious elegance across nearly 2000 square feet. Welcomed by a striking facade, the home boasts a first-floor master bedroom, offering both convenience and luxury. Vaulted ceilings soar overhead, creating an airy ambiance that enhances the sense of space. A large loft area provides versatile living or entertaining space, adaptable to the needs and desires of its occupants. Outside, several exterior living spaces beckon, perfect for enjoying the serene surroundings and balmy breezes. Whether it's morning coffee on the balcony or evening cocktails on the patio, there's ample room to savor every moment outdoors. Inside, an updated kitchen stands as the heart of the home, featuring modern amenities and stylish finishes that cater to both culinary enthusiasts and social gatherings. Bathrooms have been thoughtfully renovated, marrying form with function to offer a retreat-like experience. Descend to the partially finished basement, offering additional flexibility for recreation, hobbies, or storage. This lower level adds valuable square footage and expands the possibilities for comfortable living. In summary, this townhome epitomizes the epitome of contemporary living within the dynamic golf community of Grey Hawk Golf Club, offering not just a residence, but a lifestyle defined by elegance, convenience, and endless possibilities.
Additional Information
- Taxes
- $3,478
- Pets Allowed
- CatsOK, DogsOK
- Pets
- CatsOK, DogsOK
- Appliances
- Dryer, Dishwasher, Microwave, Range, Refrigerator
- Heating
- Forced Air
- Air Conditioning
- Central Air
- Stories
- 2
- Levels
- Two
- Roof
- Asphalt
- Parking Features
- Attached, Direct Access, Garage
- Garage Spaces
- 2
- School District
- Keystone LSD - 4708
- View
- Meadow
Listing Courtesy of: Vincent Incorvia, vince@incorviarealestate.com With RE/MAX Real Estate Group
Selling Office: Howard Hanna.Mortgage Calculator
The data relating to real estate for sale on this website comes in part from the Internet Data Exchange program of MLS Now and updated as of . Real estate listings held by brokerage firms other than Coldwell Banker Realty are marked with the Internet Data Exchange logo and detailed information about them includes the name of the listing broker(s).
IDX information is provided exclusively for consumers' personal, non-commercial use and may not be used for any purpose other than to identify prospective properties consumers may be interested in purchasing.
All information provided is deemed reliable but is not guaranteed and should be independently verified. © 2026 MLS Now. All Rights Reserved.