38 Mohican Drive, Girard, OH 44420
- $239,900
- 3
- BD
- 2
- BA
- 1,802
- SqFt




- Sold Price
- $239,900
- List Price
- $239,900
- Status
- CLOSED
- Days on Market
- 62
- Closing Date
- Jul 10, 2024
- MLS#
- 5037366
- Subtype
- Residential
- Style
- Split Level
- Year Built
- 1984
- Bedrooms
- 3
- Bathrooms
- 2
- Full Baths
- 2
- Living Area
- 1,802
- Acres
- 0.31
- Subdivision
- Squaw Creek Estates
- Neighborhood
- Squaw Creek Estates
- MLS Area Major
- Girard
Property Description
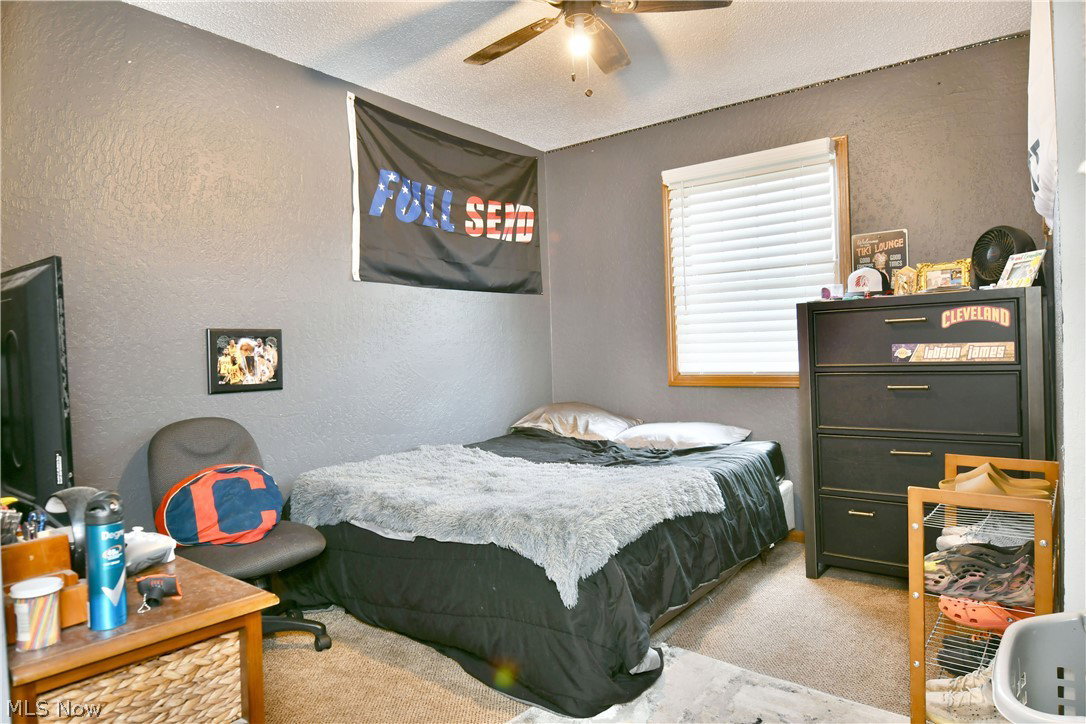
Filled with sleek, modern updates and plenty of style, this hot on the market Girard home is quick to charm! Nestled deep within a desirable local neighborhood, the split-level home sits high on a sloping lot, proudly presenting its handsome, brick trimmed exterior and stone walkway. Tall trees create natural privacy as they shield the expansive rear patio around the back and its tiered dining space. Step inside to find a welcoming foyer giving way to the dining room with tall ceilings and rustic, hardwood styled flooring below. Natural light filters through the oversized picture window as you enjoy your meals. Meanwhile, a carpeted staircase rises to the second-floor bedrooms. Around the near corner, a breathtaking kitchen opens to showcase its elegant lighting and gorgeous granite countertops. The glass tiled backsplash perfectly complements the pairing of offset countertops and bright stainless work. Rear patio access is just steps away as large, tiled flooring runs underfoot. Fall in love with the decadent first floor bath that bridges the side living room and its brick lined fireplace. Laundry services and garage access can be found nearby. Upstairs, a trio of inviting bedrooms showcase bold colors and cozy living space. The master offers private access to the lavish full bath that completes the floor with its stunning vanity. Down below, a finished family room includes bar and lounge space with hidden utilities and storage closets. Newer roof, furnace, and HWT. Updates in 2023 & 2024 include new carpet stairway, LVT flooring in living room & dining room, freshly painted interior throughout, bathroom vanities & lights, cabinets added to kitchen, granite counters, new cabinets in laundry room, new electric ran for overhead fans/lights on 2nd floor, and so much more!
Additional Information
- Interior Features
- Ceiling Fan(s), Cathedral Ceiling(s), Granite Counters
- Taxes
- $2,370
- Property Description
- Split Level
- Appliances
- Dishwasher, Microwave, Range, Refrigerator
- Heating
- Forced Air, Fireplace(s), Gas
- Air Conditioning
- Central Air
- Stories
- 2
- Levels
- Two, Multi/Split
- Roof
- Shingle
- Parking Features
- Attached, Driveway, Electricity, Garage, Garage Door Opener, Paved
- Garage Spaces
- 2
- School District
- Girard CSD - 7807
Listing Courtesy of: Melissa A Palmer, Melissa.Palmer@brokersSold.com With Brokers Realty Group
Selling Office: Crandon Hill Realty, LLC..Mortgage Calculator
The data relating to real estate for sale on this website comes in part from the Internet Data Exchange program of MLS Now and updated as of . Real estate listings held by brokerage firms other than Coldwell Banker Realty are marked with the Internet Data Exchange logo and detailed information about them includes the name of the listing broker(s).
IDX information is provided exclusively for consumers' personal, non-commercial use and may not be used for any purpose other than to identify prospective properties consumers may be interested in purchasing.
All information provided is deemed reliable but is not guaranteed and should be independently verified. © 2026 MLS Now. All Rights Reserved.