4612 Queen Anne Avenue, Lorain, OH 44052
- $309,000
- 3
- BD
- 3
- BA
- 3,920
- SqFt




- Sold Price
- $309,000
- List Price
- $308,000
- Status
- CLOSED
- Days on Market
- 85
- Closing Date
- Aug 02, 2024
- MLS#
- 5036849
- Subtype
- Residential
- Style
- Ranch
- Year Built
- 1984
- Bedrooms
- 3
- Bathrooms
- 3
- Full Baths
- 2
- Half Baths
- 1
- Living Area
- 3,920
- Acres
- 0.26
- Subdivision
- Nottingham Woods Sub
- Neighborhood
- Nottingham Woods Sub
- MLS Area Major
- Lorain
Property Description
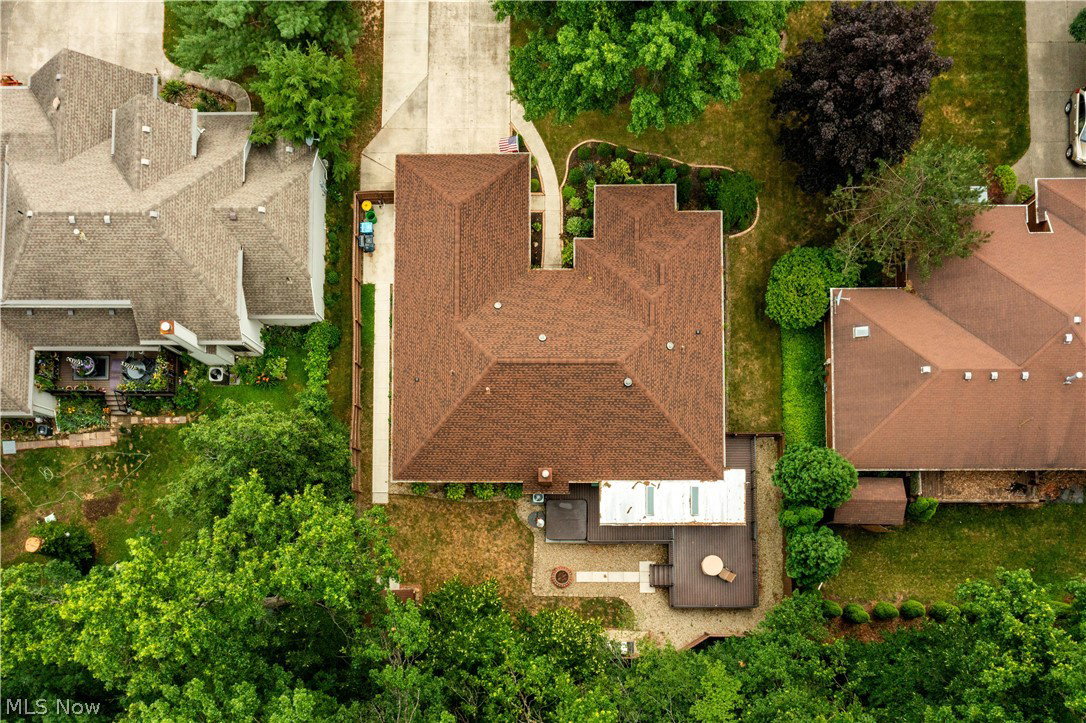
Nestled in a serene, tucked-away neighborhood within the Clearview school district, this 2,374 sqft ranch-style home offers the perfect blend of modern comfort and timeless charm. Situated on a generous quarter-acre lot, this property provides an ideal sanctuary for those seeking both tranquility and convenience. The home boasts a giant master bedroom featuring a connected office and an outstanding bathroom completely remodeled with a double sink vanity and exquisite walk-in shower, ensuring a luxurious living experience. The first-floor laundry simplifies your daily routine, adding to the home's practical appeal. The beautifully finished large basement offers additional living space, perfect for entertainment, relaxation, or a home gym. Outside, the fully fenced backyard provides a safe and private oasis for your family and pets. This home has been meticulously maintained and updated with numerous renovations, including the addition of a hot tub and electrical in July 2019, a new roof in July 2023, new fencing in December 2014, a Stocks alarm system in February 2015, a garage door in January 2021, basement carpet in February 2023, a sump pump in January 2024, garbage disposal in January 2024, bathrooms remodeled in June 2023, floors redone in June 2019, a driveway extension and boat or RV pad in September 2021, a chimney rebuild in May 2023, and landscaping professionally installed in 2017. Additionally, the home features a newer water tank and a high-efficiency furnace with a new humidifier add-on, allowing for customized humidity control to ensure a comfortable living environment year-round. This home is not just a place to live but a lifestyle of comfort, convenience, and modern elegance. Don't miss the opportunity to make this beautiful property your own. There's even a second laundry room in the finished basement. Schedule a viewing today and experience all the wonderful features this home has to offer.
Additional Information
- Interior Features
- Wet Bar, Ceiling Fan(s), Crown Molding, Cathedral Ceiling(s), Double Vanity, Entrance Foyer, EatinKitchen, Granite Counters, High Ceilings, HisandHersClosets, Kitchen Island, Multiple Closets, Open Floorplan, Pantry, Recessed Lighting, Storage, Solar Tube(s), Vaulted Ceiling(s), Natural Woodwork, Walk-In Closet(s)
- Exterior Features
- Fire Pit, Sprinkler/Irrigation, Private Yard, Storage
- Taxes
- $4,979
- Property Description
- Ranch
- Appliances
- Built-In Oven, Cooktop, Dishwasher, Disposal, Humidifier, Range, Refrigerator
- Heating
- Forced Air, Fireplace(s)
- Air Conditioning
- Central Air, Ceiling Fan(s)
- Stories
- 2
- Levels
- Two
- Roof
- Asphalt, Fiberglass, Shingle
- Foundation
- Concrete Perimeter
- Parking Features
- Attached, Driveway, Electricity, Garage Faces Front, Garage, Garage Door Opener, Paved, Parking Pad, RVCarport
- Garage Spaces
- 2
- School District
- Clearview LSD - 4704
- View
- Trees/Woods
Listing Courtesy of: Christina L Coughlin, christinacoughlin1983@gmail.com With Russell Real Estate Services
Selling Office: RE/MAX Quality Realty.Mortgage Calculator
The data relating to real estate for sale on this website comes in part from the Internet Data Exchange program of MLS Now and updated as of . Real estate listings held by brokerage firms other than Coldwell Banker Realty are marked with the Internet Data Exchange logo and detailed information about them includes the name of the listing broker(s).
IDX information is provided exclusively for consumers' personal, non-commercial use and may not be used for any purpose other than to identify prospective properties consumers may be interested in purchasing.
All information provided is deemed reliable but is not guaranteed and should be independently verified. © 2026 MLS Now. All Rights Reserved.