5204 E 117th Street, Garfield Heights, OH 44125
- $175,000
- 3
- BD
- 2
- BA
- 1,709
- SqFt




- Sold Price
- $175,000
- List Price
- $165,000
- Status
- CLOSED
- Days on Market
- 33
- Closing Date
- Jun 11, 2024
- MLS#
- 5036922
- Subtype
- Residential
- Style
- Bungalow, Cape Cod
- Year Built
- 1950
- Bedrooms
- 3
- Bathrooms
- 2
- Full Baths
- 2
- Living Area
- 1,709
- Acres
- 0.13
- Subdivision
- Rosel Guarantee Ready Cos Ga
- Neighborhood
- Rosel Guarantee Ready Cos Ga
- MLS Area Major
- Garfield Heights
Property Description
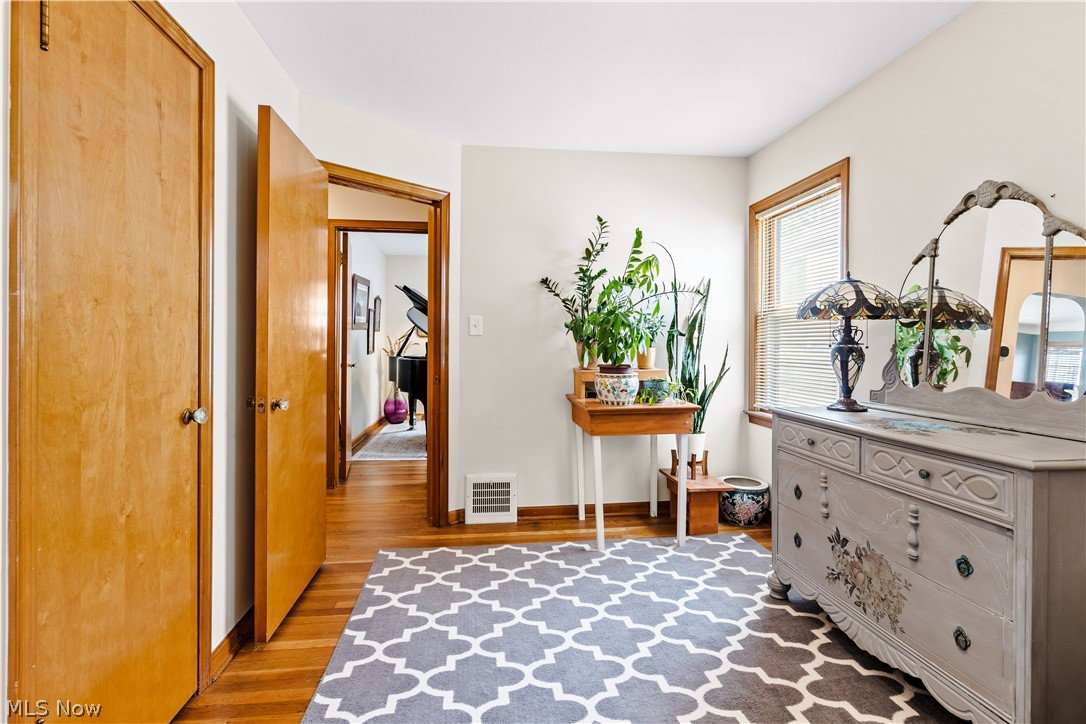
Beautiful, pristine, extremely well-maintained, and move-in ready 3 bedroom 2 bath cape cod. It has 1284 sq ft (not including the basement), many updates, tons of charm and character, natural trim work in outstanding condition, and neutral decor. The light-filled living room has lovely hardwood floors that were refinished a few years ago, a large bay window, and a decorative sandstone fireplace that adds charm and character to the room. You'll enjoy decorating the mantle and hanging stockings on it during the holidays. The kitchen includes white kitchen cabinets with chunky gold cabinet pulls, a newer Whirlpool stainless steel refrigerator, a white GE dishwasher and electric range, a white GE microwave hood, and a garbage disposal. Open to the kitchen via an archway is a spacious dinette that can seat up to 6 people. It has a lovely built-in corner china cabinet for storing and displaying your dinnerware and glassware, and a door to the patio -- ideal for summertime barbecues. There are two first floor bedrooms with hardwood floors, natural woodwork, and overhead lighting. The full bath on the main floor was recently and beautifully updated for a timeless look. Upstairs there is a large owners suite that is ideal for relaxing. The bedroom includes an office area with built-ins, a walk-in cedar closet, a second walk-in closet with mirrored door, a ceiling fan, & built-in dresser. The 856 sq ft lower level has glass block windows, a spacious family room on one side with newer LVT flooring & wainscoting. It is a great space to watch TV, play games, exercise, or whatever your heart desires! On the opposite side of the rec room is the utility area, laundry room area, and a full bath with shower. This side of the basement has epoxy floors. Both the hot water tank & the HVAC system were updated in the fall of 2022. The well-maintained beautifully landscaped back yard is fenced in and features a patio for outdoor dining and barbecues and plenty of room for fair weather fun.
Additional Information
- Interior Features
- BuiltinFeatures, Ceiling Fan(s), Natural Woodwork
- Taxes
- $3,176
- Property Description
- Bungalow, Cape Cod
- Appliances
- Dryer, Dishwasher, Disposal, Range, Refrigerator, Washer
- Heating
- Forced Air, Gas
- Air Conditioning
- Central Air
- Stories
- 1
- Levels
- OneandOneHalf, One
- Roof
- Asphalt, Fiberglass
- Foundation
- Block
- Parking Features
- Detached, Electricity, Garage, Garage Door Opener
- Garage Spaces
- 2
- School District
- Garfield Heights CSD - 1815
Listing Courtesy of: Donna M Hamblen, Luxrealtors@icloud.com With Century 21 Homestar
Selling Office: Premier Heights Realty LLC.Mortgage Calculator
The data relating to real estate for sale on this website comes in part from the Internet Data Exchange program of MLS Now and updated as of . Real estate listings held by brokerage firms other than Coldwell Banker Realty are marked with the Internet Data Exchange logo and detailed information about them includes the name of the listing broker(s).
IDX information is provided exclusively for consumers' personal, non-commercial use and may not be used for any purpose other than to identify prospective properties consumers may be interested in purchasing.
All information provided is deemed reliable but is not guaranteed and should be independently verified. © 2026 MLS Now. All Rights Reserved.