26500 Birchdale Drive, Westlake, OH 44145
- $577,000
- 4
- BD
- 3
- BA
- 3,597
- SqFt






- Sold Price
- $577,000
- List Price
- $550,000
- Status
- CLOSED
- Days on Market
- 35
- Closing Date
- Jun 12, 2024
- MLS#
- 5036612
- Subtype
- Residential
- Style
- Colonial
- Year Built
- 1984
- Bedrooms
- 4
- Bathrooms
- 3
- Full Baths
- 2
- Half Baths
- 1
- Living Area
- 3,597
- Acres
- 0.35
- Subdivision
- Dover Wood Estates 03
- Neighborhood
- Dover Wood Estates 03
- MLS Area Major
- Westlake
Property Description
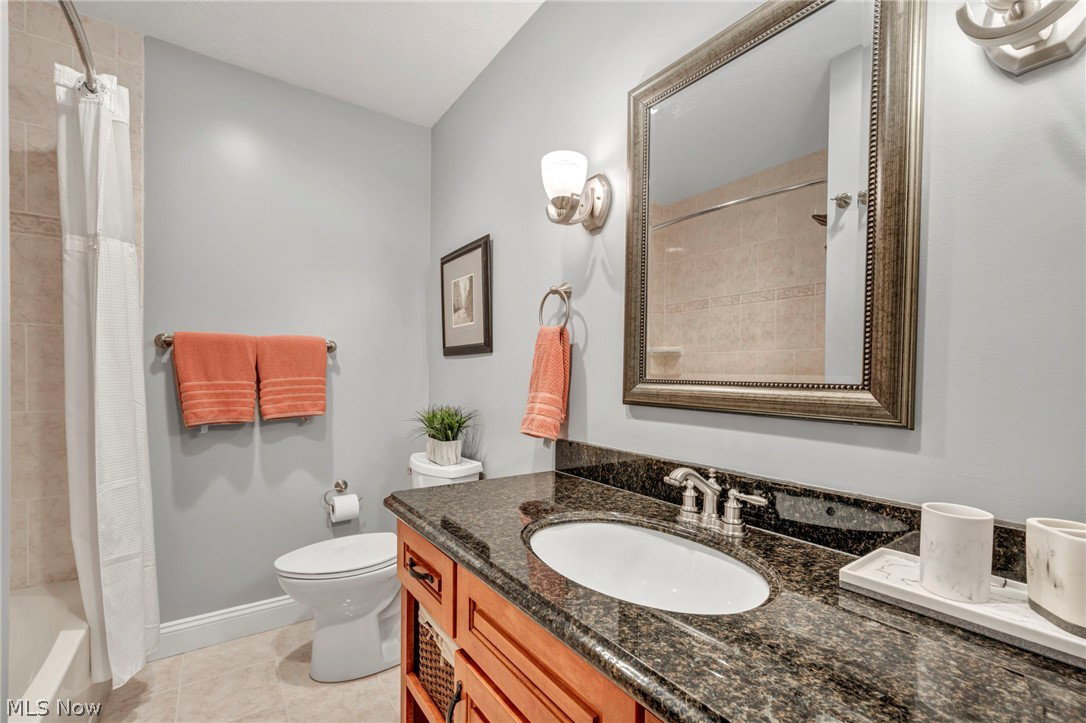
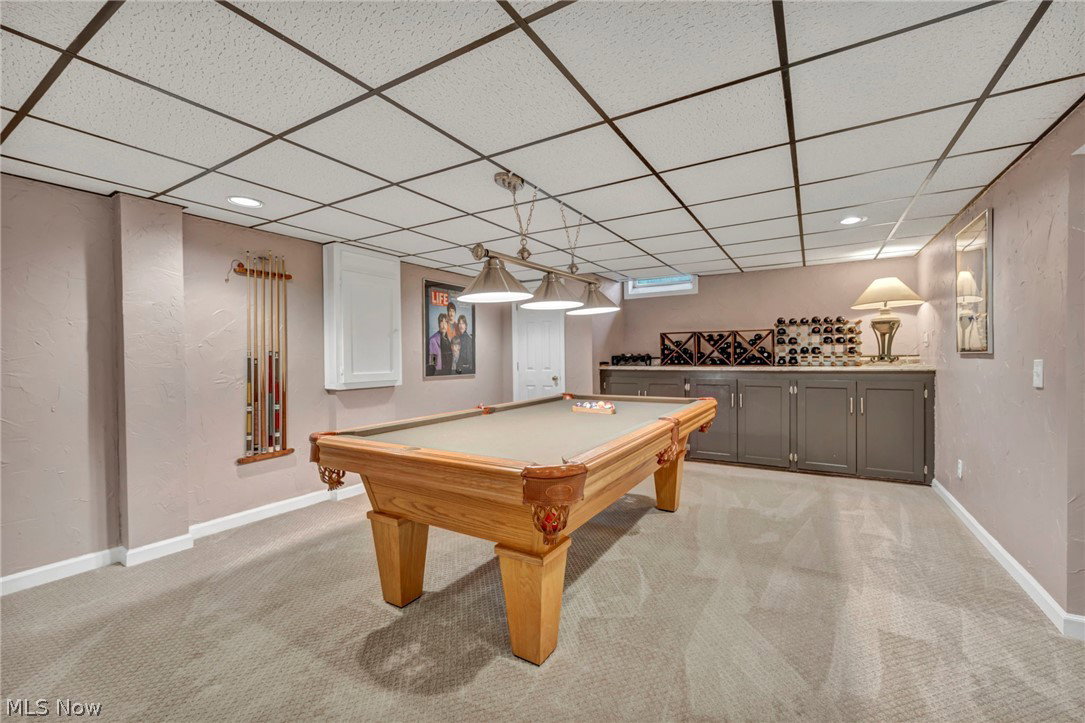
Welcome home to desirable Westlake OH! This Kanareff Built single owner home has been lovingly and meticulously maintained and tastefully updated over the years. This home boasts a spacious and welcoming foyer, vaulted ceilings throughout much of the first floor, large dining room, large kitchen open to family room. The family room is complete with a wet bar and beverage refrigerator, first floor laundry and office. Sliding patio doors in the kitchen lead you to a composite deck with stone pillars, built in lighting and a natural gas line for a gas grill, a beautiful and private, manicured backyard. Upstairs find 4 spacious bedrooms complete with large closets and master suite. A finished basement with pool table that stays is a great additional space for entertaining. Updates and upgrades include but are not limited to: kitchen renovation with soft close, dovetail construction cabinets, hot water dispenser, granite counters and large pantry (2019), board and batten shake siding on front of home (2019), new paint and carpet throughout much of the first floor (winter 2023/spring 2024), gas fireplace doors (2023), Garage Door (2020), Sprinkler System (2018), lighting accessories and faucets in master bathroom. The quality of finishes and impeccable maintenance make this home truly move in ready. Make your appointment today!
Additional Information
- Interior Features
- Wet Bar, Entrance Foyer, EatinKitchen, Granite Counters, High Ceilings, Kitchen Island, Pantry, Vaulted Ceiling(s), Walk-In Closet(s)
- Exterior Features
- Sprinkler/Irrigation, Private Yard
- Taxes
- $6,525
- Property Description
- Colonial
- Appliances
- Dishwasher, Disposal, Microwave, Range, Refrigerator
- Heating
- Forced Air, Fireplace(s)
- Air Conditioning
- Central Air
- Stories
- 2
- Levels
- Two
- Roof
- Asphalt, Fiberglass
- Parking Features
- Attached, Garage
- Garage Spaces
- 2
- School District
- Westlake CSD - 1832
Listing Courtesy of: Danielle N Mayo, dmayo@bhhspro.com With Berkshire Hathaway HomeServices Professional Realty
Selling Office: Berkshire Hathaway HomeServices Professional Realty.Mortgage Calculator
The data relating to real estate for sale on this website comes in part from the Internet Data Exchange program of MLS Now and updated as of . Real estate listings held by brokerage firms other than Coldwell Banker Realty are marked with the Internet Data Exchange logo and detailed information about them includes the name of the listing broker(s).
IDX information is provided exclusively for consumers' personal, non-commercial use and may not be used for any purpose other than to identify prospective properties consumers may be interested in purchasing.
All information provided is deemed reliable but is not guaranteed and should be independently verified. © 2026 MLS Now. All Rights Reserved.