148 Pine Hollow Circle, Chardon, OH 44024
- $350,000
- 3
- BD
- 3
- BA
- 2,221
- SqFt




- Sold Price
- $350,000
- List Price
- $365,000
- Status
- CLOSED
- Days on Market
- 26
- Closing Date
- Jun 03, 2024
- MLS#
- 5036754
- Subtype
- Residential
- Style
- Contemporary, Colonial, Split Level
- Year Built
- 1992
- Bedrooms
- 3
- Bathrooms
- 3
- Full Baths
- 2
- Half Baths
- 1
- Living Area
- 2,221
- Acres
- 0.18
- Subdivision
- Woods Of Burlington
- Neighborhood
- Woods Of Burlington
- MLS Area Major
- Chardon
Property Description
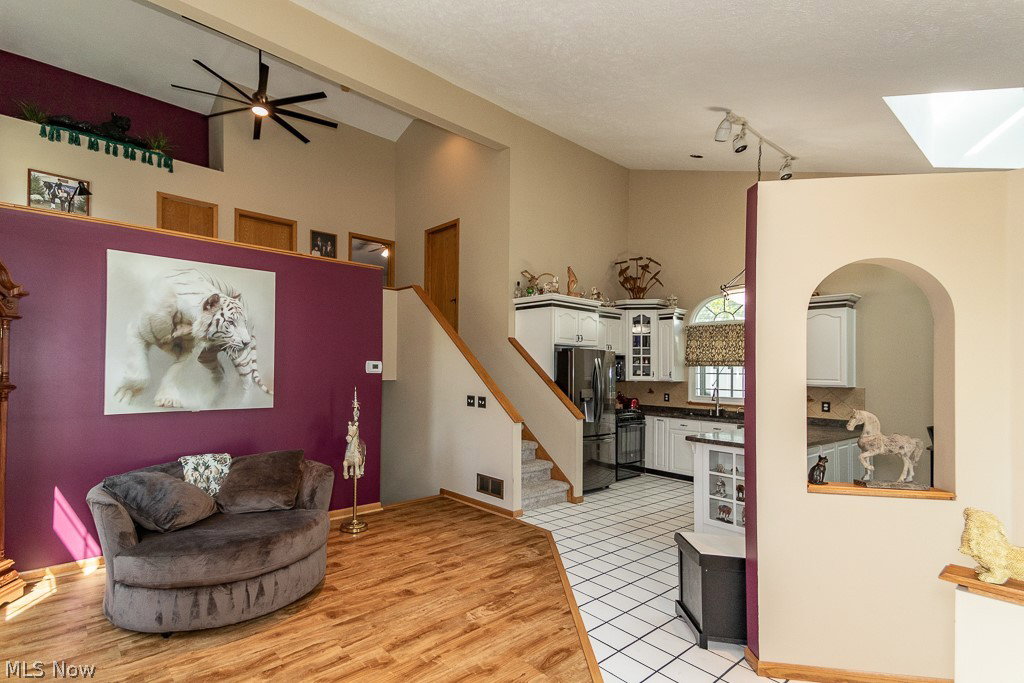
Nestled in the highly desirable Woods of Burlington subdivision in Chardon, this expansive 4-level contemporary home is a true gem, offering ample space and sophisticated elegance to accommodate a luxurious lifestyle. The architectural beauty of this residence is immediately apparent with its cathedral ceilings and open, airy layout, designed to provide a grand yet welcoming atmosphere. Significant updates have been made to ensure both comfort and style, complemented by high-quality Pella windows and a Champion three-season sun room, which expands the living space beautifully adding a layer of versatility, perfect for entertainment or casual relaxation. The interior boasts a variety of living areas, Living Room, Family Room, Recreation Room, Sun Room, and Loft… each designed with purpose and style. The true highlight of this home is the sunroom at the rear, offering a tranquil retreat with stunning views of the adjacent 60-acre nature preserve. Every bathroom in the home has been elegantly remodeled with premium fixtures, including a Kohler bubble massage tub in the master suite, transforming it into a private spa. Even the garage floor has been finished, reflecting the meticulous attention to detail found throughout the property. The vaulted dine-in kitchen, equipped with a skylight and breakfast bar, flows seamlessly into the dining area, which boasts views up to the loft and across the open-plan design. The master suite on the upper level is a sanctuary of luxury, with vaulted ceilings, an opulent remodeled bathroom, and expansive closet space, complemented by peaceful views of the lush backyard. Recent additions such as a whole-house generator, water filter/softener, and a new hot water heater, along with a new dryer and whole-house ceiling fan, underscore the owner’s dedication to a high standard of living. This home is not merely a residence but a statement of upscale living, ready to provide a sumptuous lifestyle to its new owners.
Additional Information
- Interior Features
- Breakfast Bar, BuiltinFeatures, Open Floorplan, Vaulted Ceiling(s)
- Taxes
- $4,364
- HOA Fee
- $400
- Property Description
- Contemporary, Colonial, Split Level
- Appliances
- Dryer, Dishwasher, Microwave, Range, Refrigerator, Water Softener, Washer
- Heating
- Forced Air, Gas
- Air Conditioning
- Central Air, Ceiling Fan(s)
- Stories
- 3
- Levels
- Three Or More, Multi/Split
- Roof
- Asphalt, Fiberglass
- Parking Features
- Attached, Garage, Paved
- Garage Spaces
- 2
- School District
- Chardon LSD - 2803
- View
- Trees/Woods
Listing Courtesy of: Timothy M McMahon Jr, timmcmahonjr@gmail.com With PWG Real Estate, LLC.
Selling Office: HomeSmart Real Estate Momentum LLC.Mortgage Calculator
The data relating to real estate for sale on this website comes in part from the Internet Data Exchange program of MLS Now and updated as of . Real estate listings held by brokerage firms other than Coldwell Banker Realty are marked with the Internet Data Exchange logo and detailed information about them includes the name of the listing broker(s).
IDX information is provided exclusively for consumers' personal, non-commercial use and may not be used for any purpose other than to identify prospective properties consumers may be interested in purchasing.
All information provided is deemed reliable but is not guaranteed and should be independently verified. © 2026 MLS Now. All Rights Reserved.